
 New Listing
 In-Person: 11/14 2:00 PM - 5:00 PM
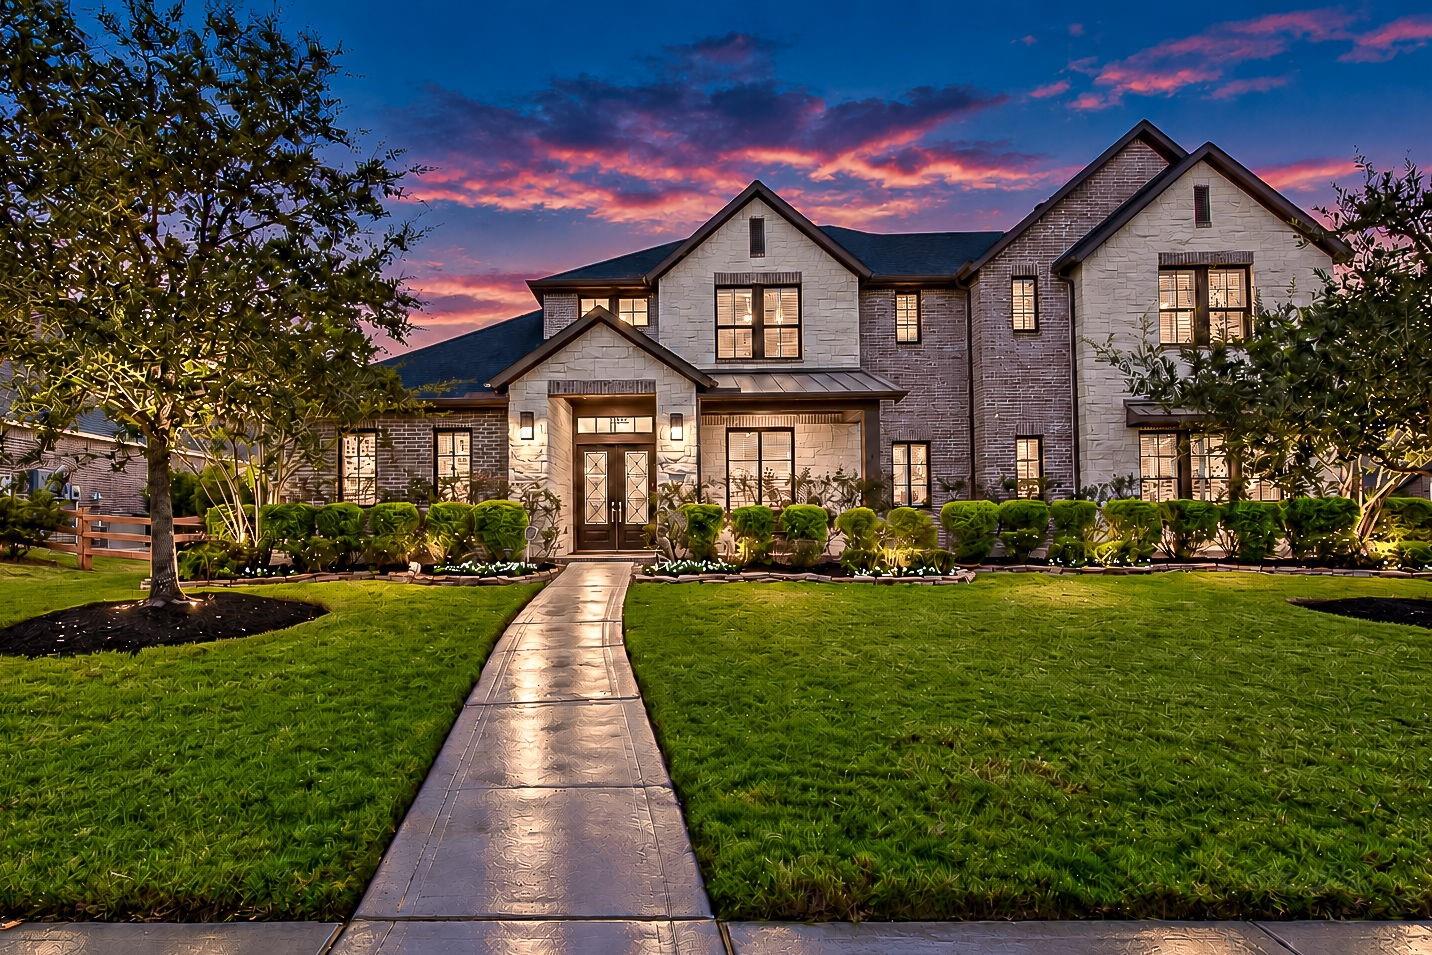
29811 Egret View Lane,Fulshear, TX 77406
Fulshear, TX 77406



Description
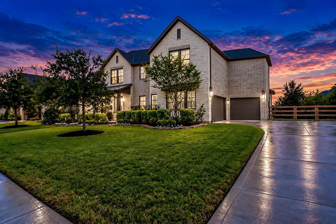
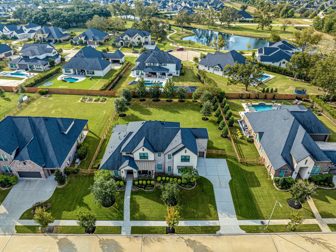
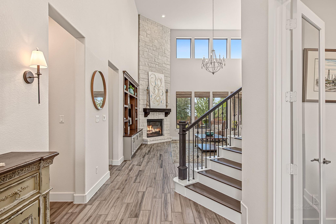
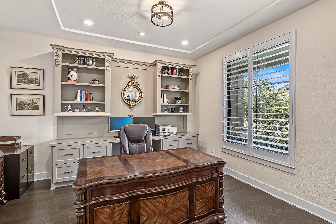
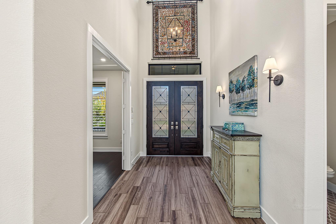
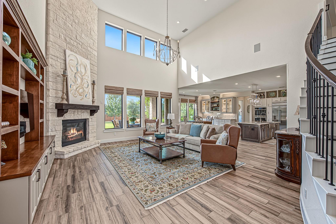
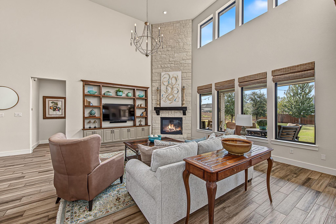
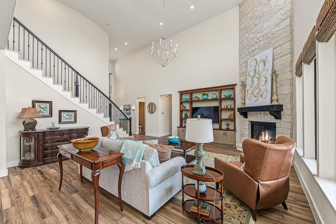
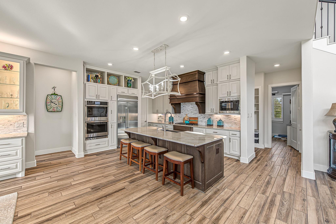
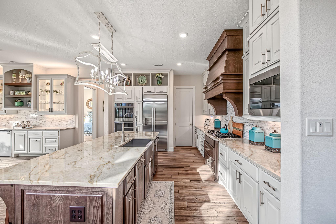
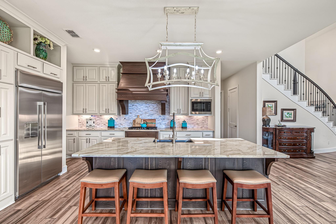
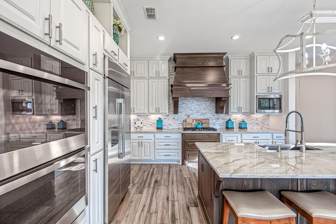
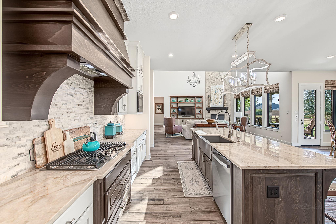
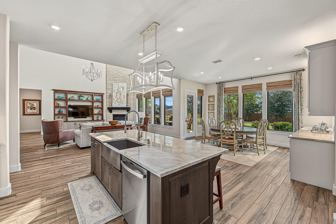
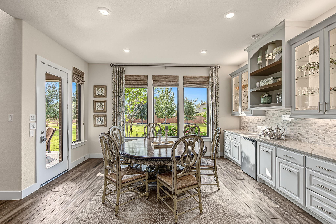
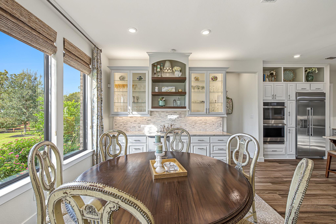
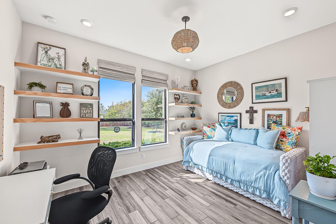
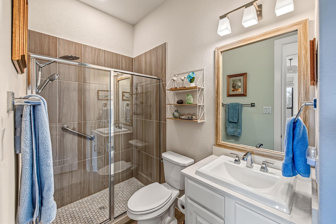
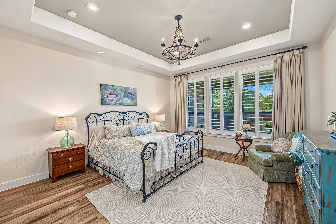
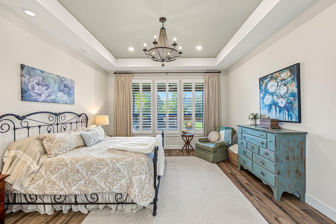
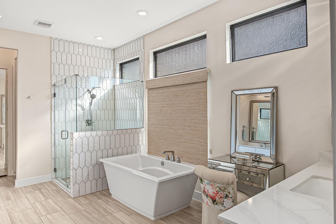
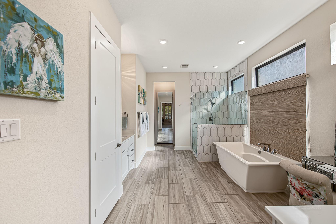
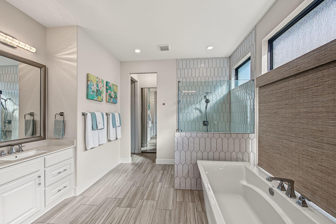
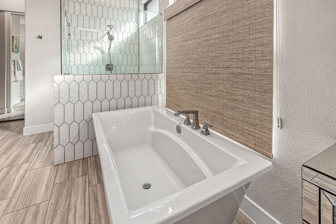
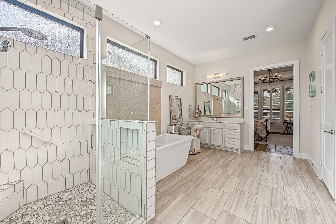
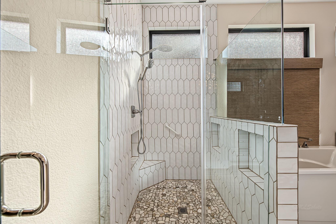
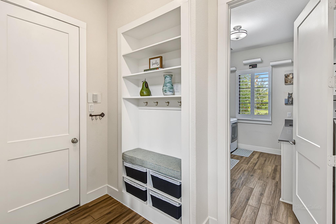
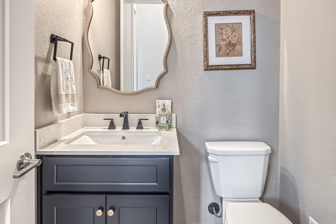
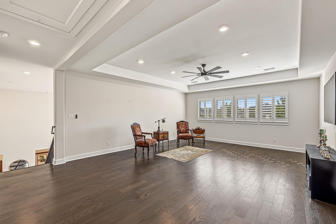
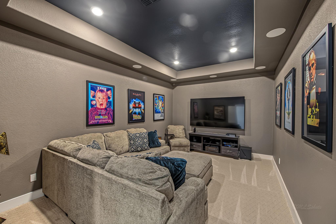
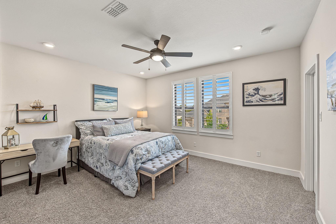
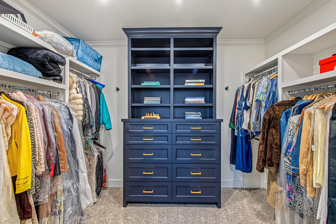
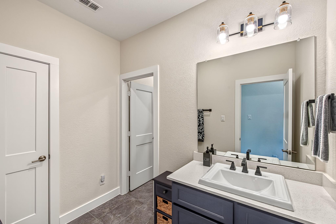
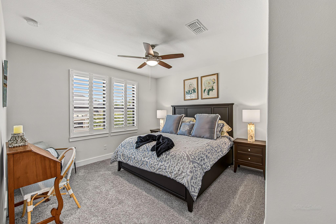
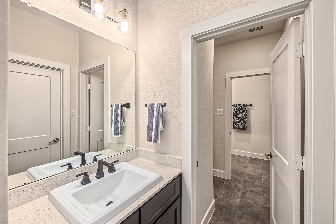
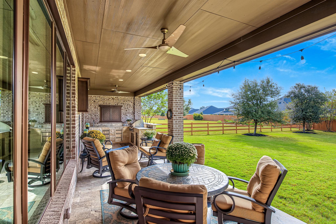
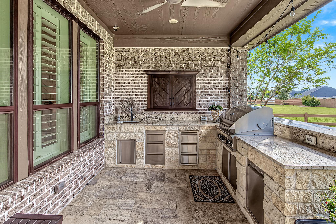
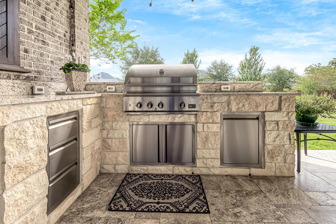
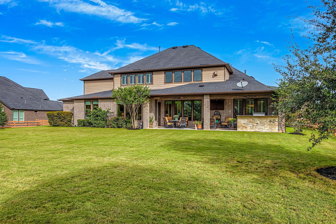
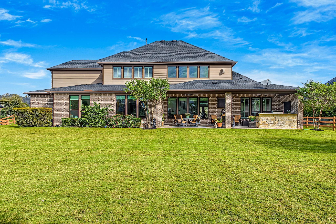
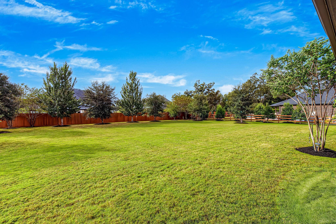
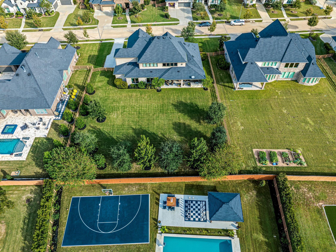
Custom Tri Pointe offers 4,315 square feet of refined living with 4 bedrooms, 3.5 baths, a home office, media room, and game room. The thoughtfully designed interior features custom built-ins throughout, a floor-to-ceiling natural stone fireplace, and plantation shutters. The family room is anchored by a striking custom-built entertainment center with wood-stained shelves. Elegant white gourmet kitchen serves as the heart of the home, featuring Taj Mahal Quartzite countertops, custom wood range hood, professional-grade GE Monogram refrigerator, GE double ovens, and under-counter LED lighting. The dining room has a custom built-in walk-up bar with matching Taj Mahal counters. Primary bedroom downstairs includes an en-suite bath with freestanding tub, oversized shower, dual sinks, and expansive closet space. The expansive covered patio offers an outdoor kitchen with a DCS gas grill, granite counters, custom cabinetry, travertine floors, and professionally designed outdoor grounds.
Details
| MLS # | 56374717 |
|---|---|
| Listing Type | For Sale |
| Style | House |
| HOA Dues | $1,929 |
| Sub-Type | Resale |
| Status | Active |
| Year | 2021 |
| Days On Site | 7 |
| Listing Provided By | Keller Williams Premier Realty | Mary Todd |
Features
| Bed(s) | 4 |
|---|---|
| Bath(s) | 4 Total |
| SQ Feet | 4,315 |
| Garage | 3 |
| Story(s) | 2 |
| Acreage | 0.51 |
Interior
| Heating | Natural Gas |
|---|---|
| Heating Yes / No | Yes |
| Cooling | Attic Fan, Ceiling Fan(s), Electric |
| Cooling Yes / No | Yes |
| Appliances | Disposal, Refrigerator Included, Wine Refrigerator, Double Oven, Microwave, Gas Cooktop, Dishwasher |
| Interior Features | Crown Molding, Dry Bar, Formal Entry/Foyer, High Ceilings, Wired for Sound, 2 Bedrooms Down, En-Suite Bath, Primary Bed - 1st Floor, Walk-In Closet(s) |
| Window Features | Insulated/Low-E windows, Window Coverings |
| Fireplace Yes / No | Yes |
| Fireplaces Total | 1 |
| Fireplace Features | Gas Log |
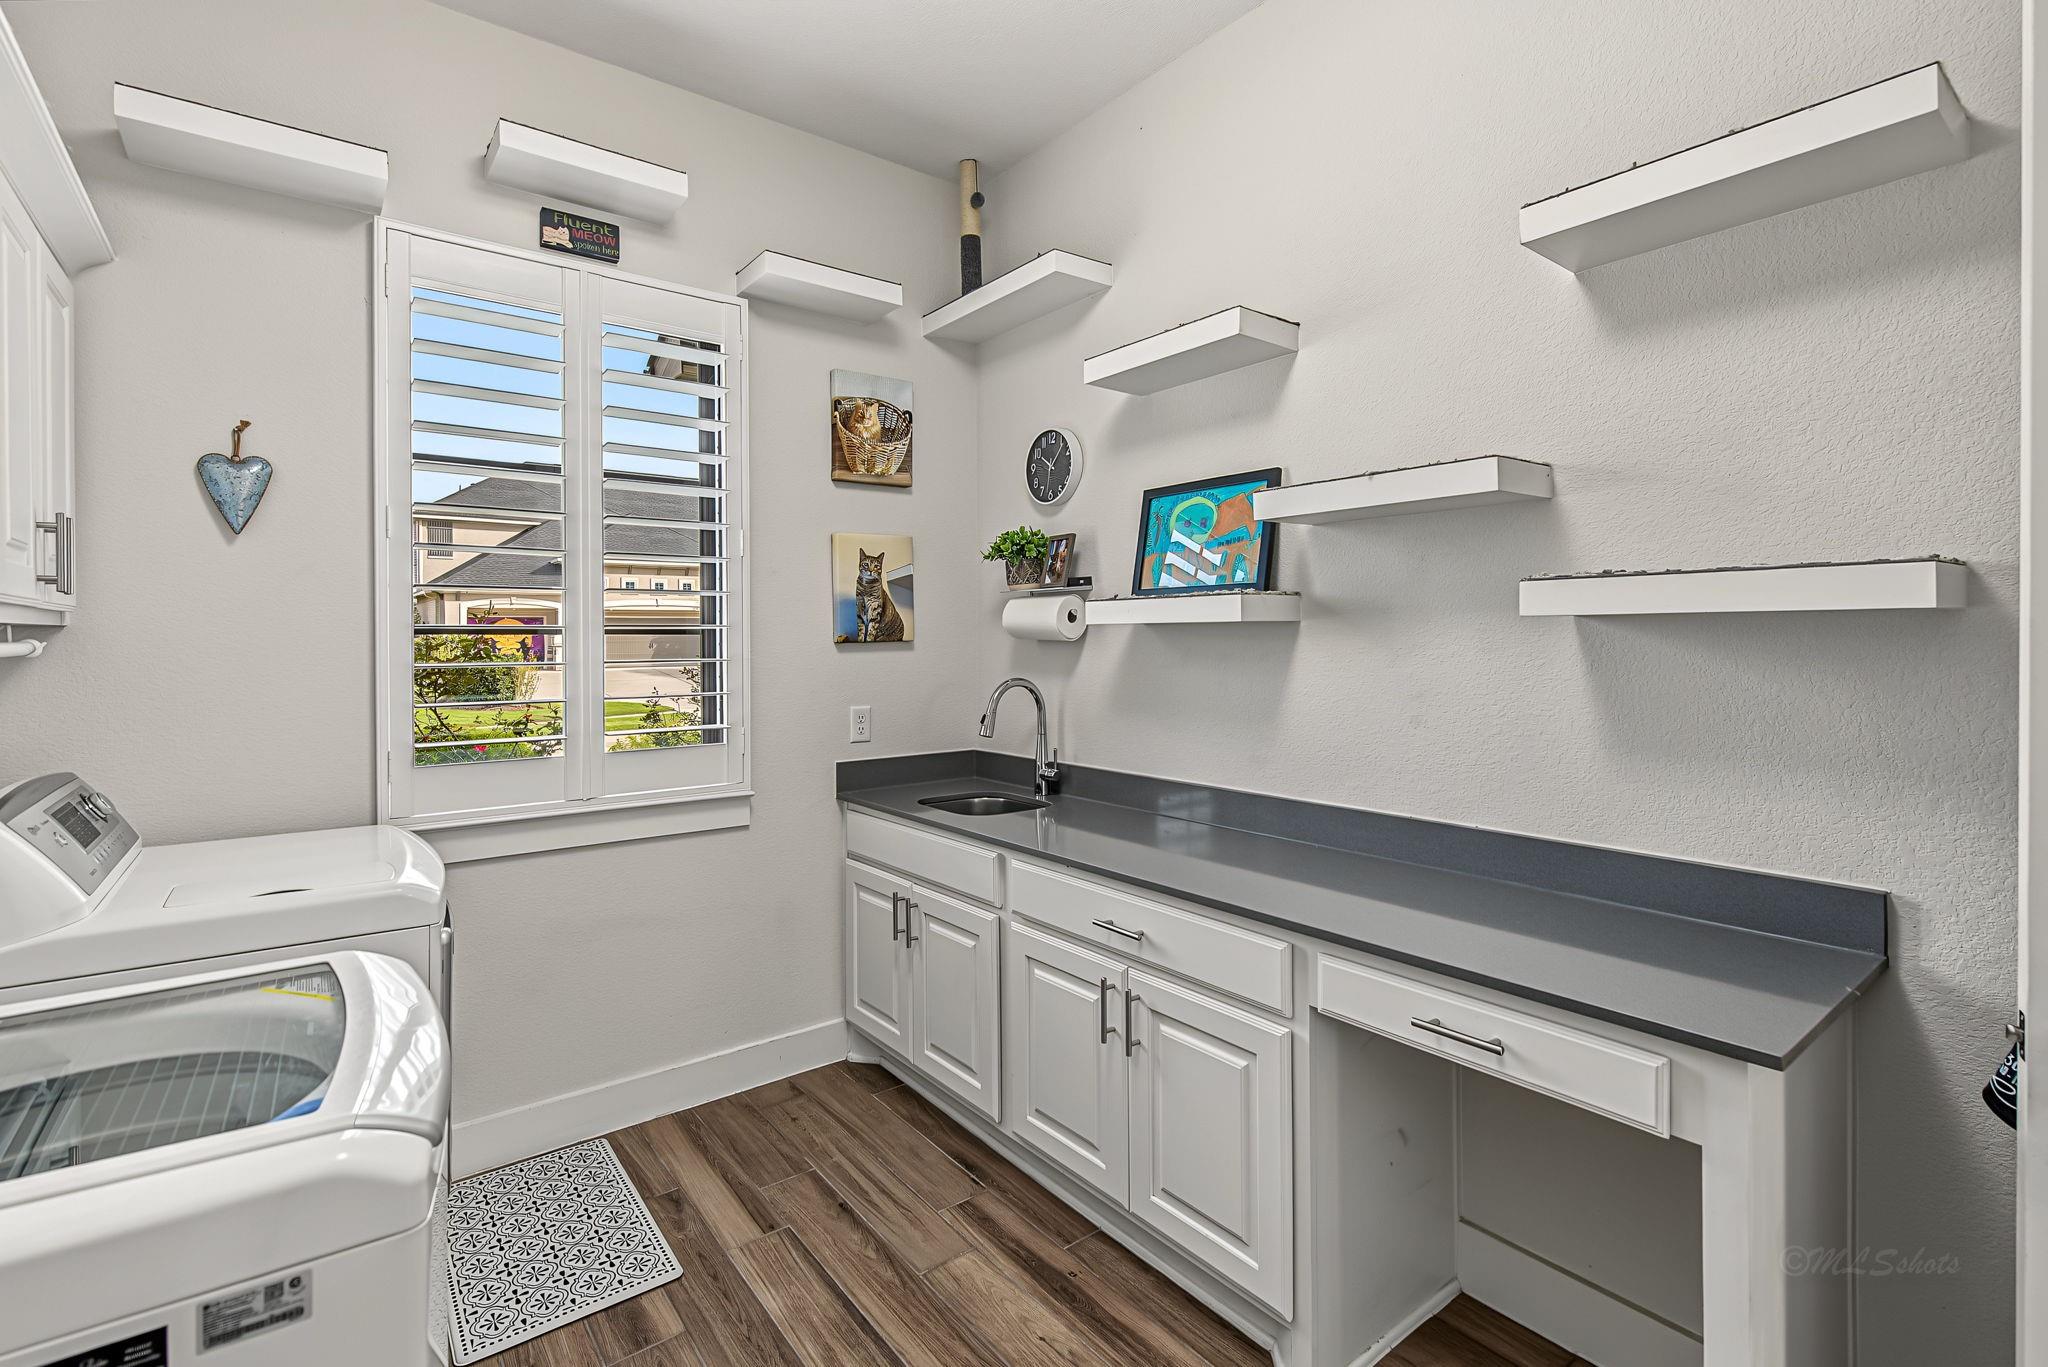
| Laundry Features | Electric Dryer Hookup, Gas Dryer Hookup, Washer Hookup |
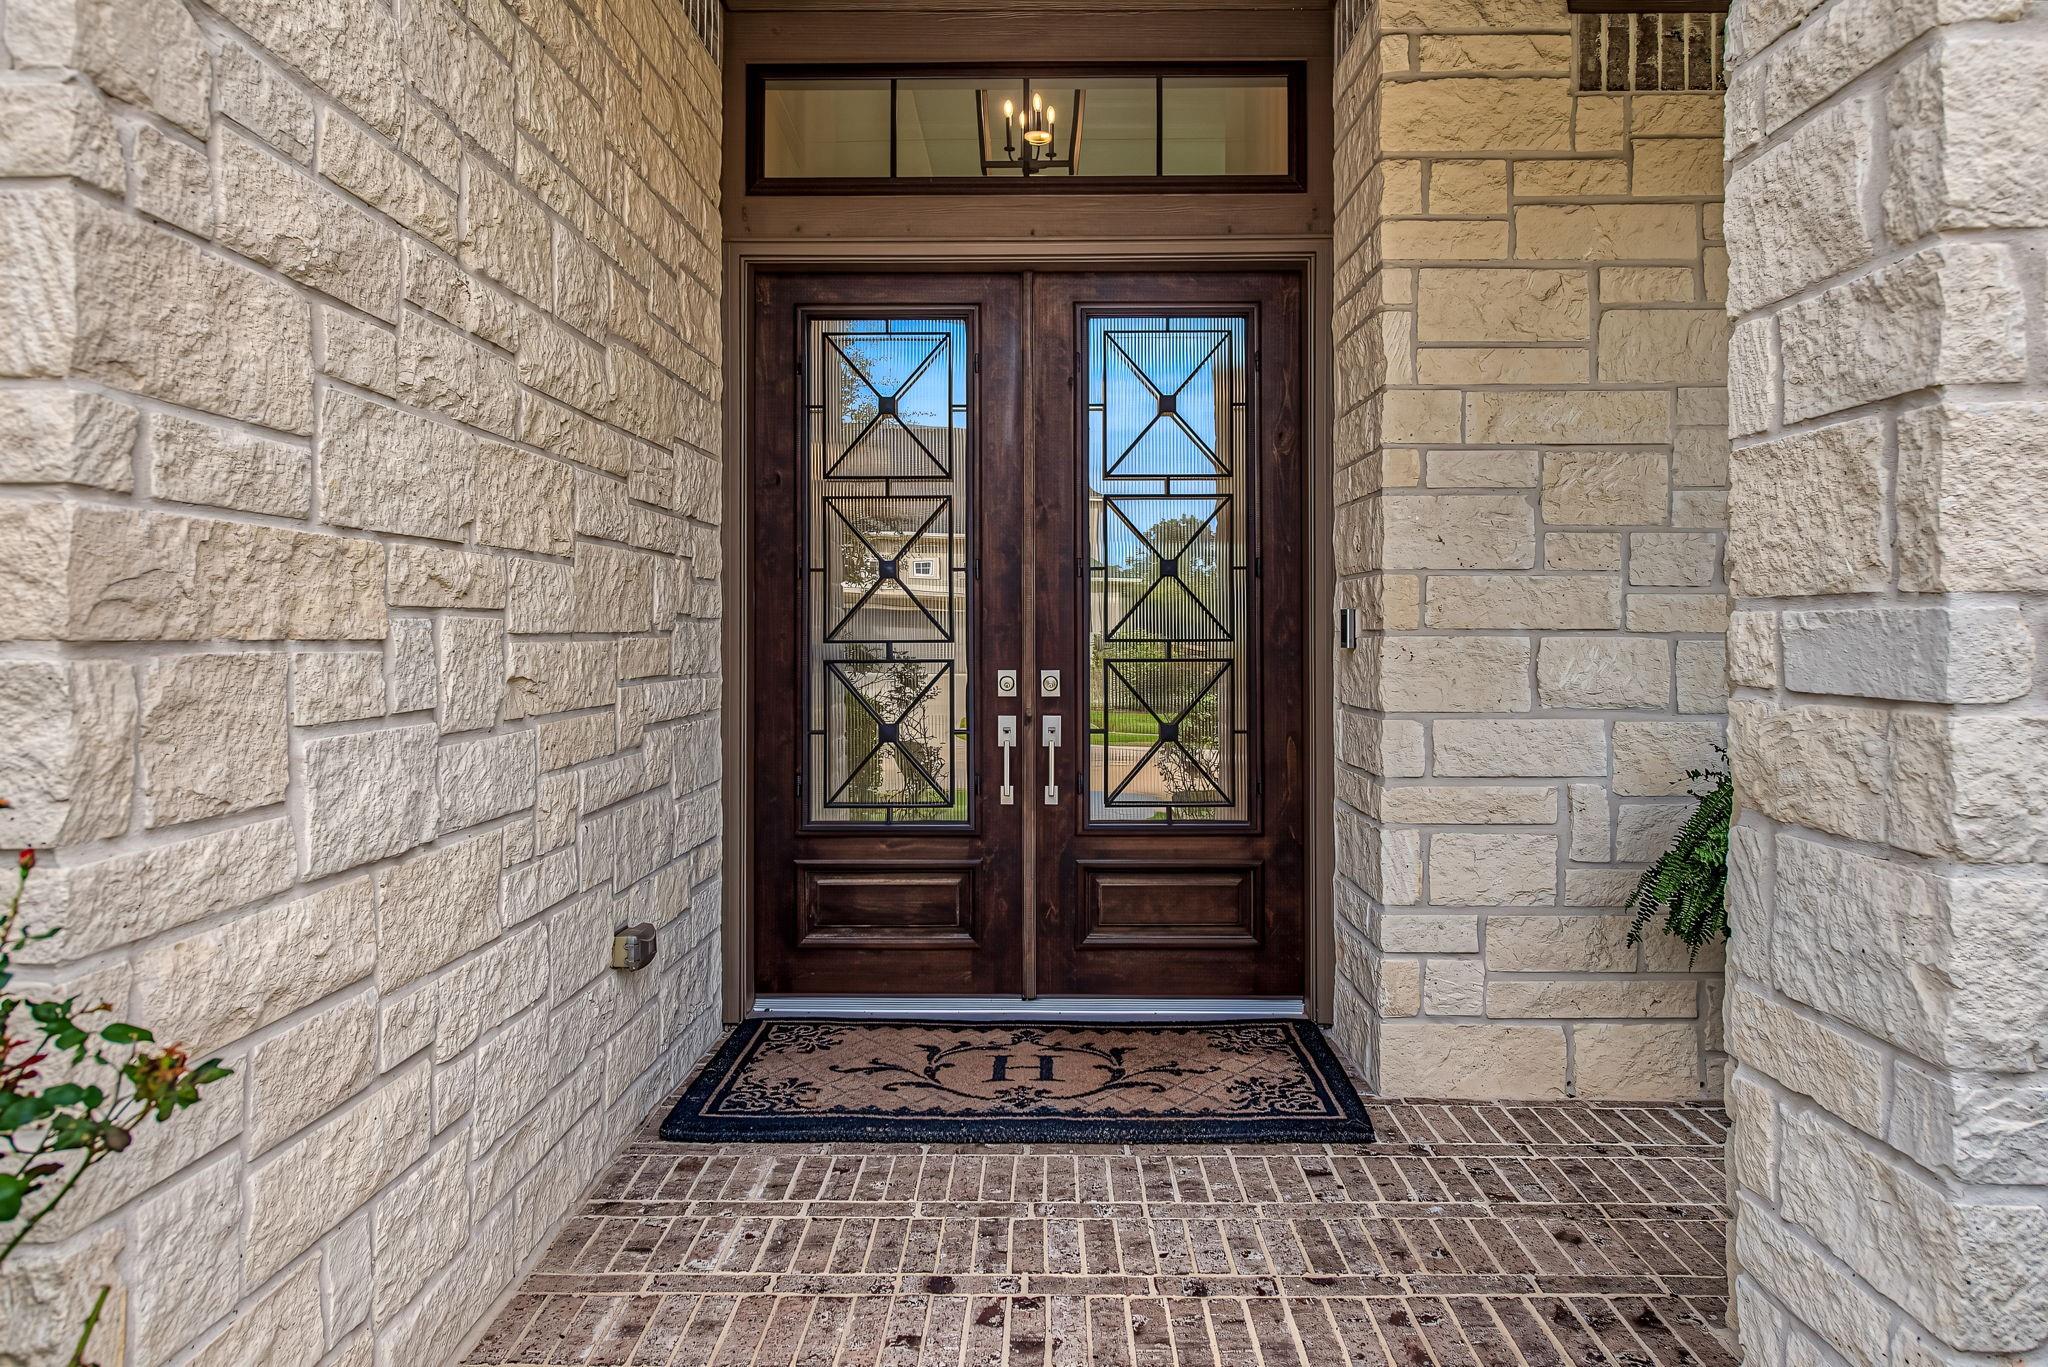
| Door Features | Insulated Doors |
| Har Room Description | Entry, Family Room, Formal Dining, Gameroom Up, Home Office/Study, Living Area - 1st Floor, Media, Utility Room in House |
Exterior
| Exterior Features | Outdoor Kitchen, Sprinkler System |
|---|---|
| Roof | Composition |
| Foundation Details | Slab |
| Lot Features | Back Yard, Cul-De-Sac, Subdivided, 1/2 Up to 1 Acre |
| Patio And Porch Features | Covered |
| Construction Materials | Brick, Stone |
| Direction Faces | North |
Parking
| Attached Garage Yes / No | Yes |
|---|---|
| Garage Yes / No | Yes |
| Parking Features | Attached, Oversized, Garage Door Opener |
Utilities
| Sewer | Public Sewer |
|---|---|
| Water Source | Public, Water District |
| Green Energy Efficient | Attic Vents, Thermostat, HVAC, Insulation, Exposure/Shade, Other Energy Features |
Location
| Har Restrictions | Deed Restrictions |
|---|---|
| Road Surface Type | Concrete, Curbs |
Taxes
| Tax Annual Amount | 26307 |
|---|---|
| Tax Year | 2026 |
| Tax Exemptions | Homestead |
Other
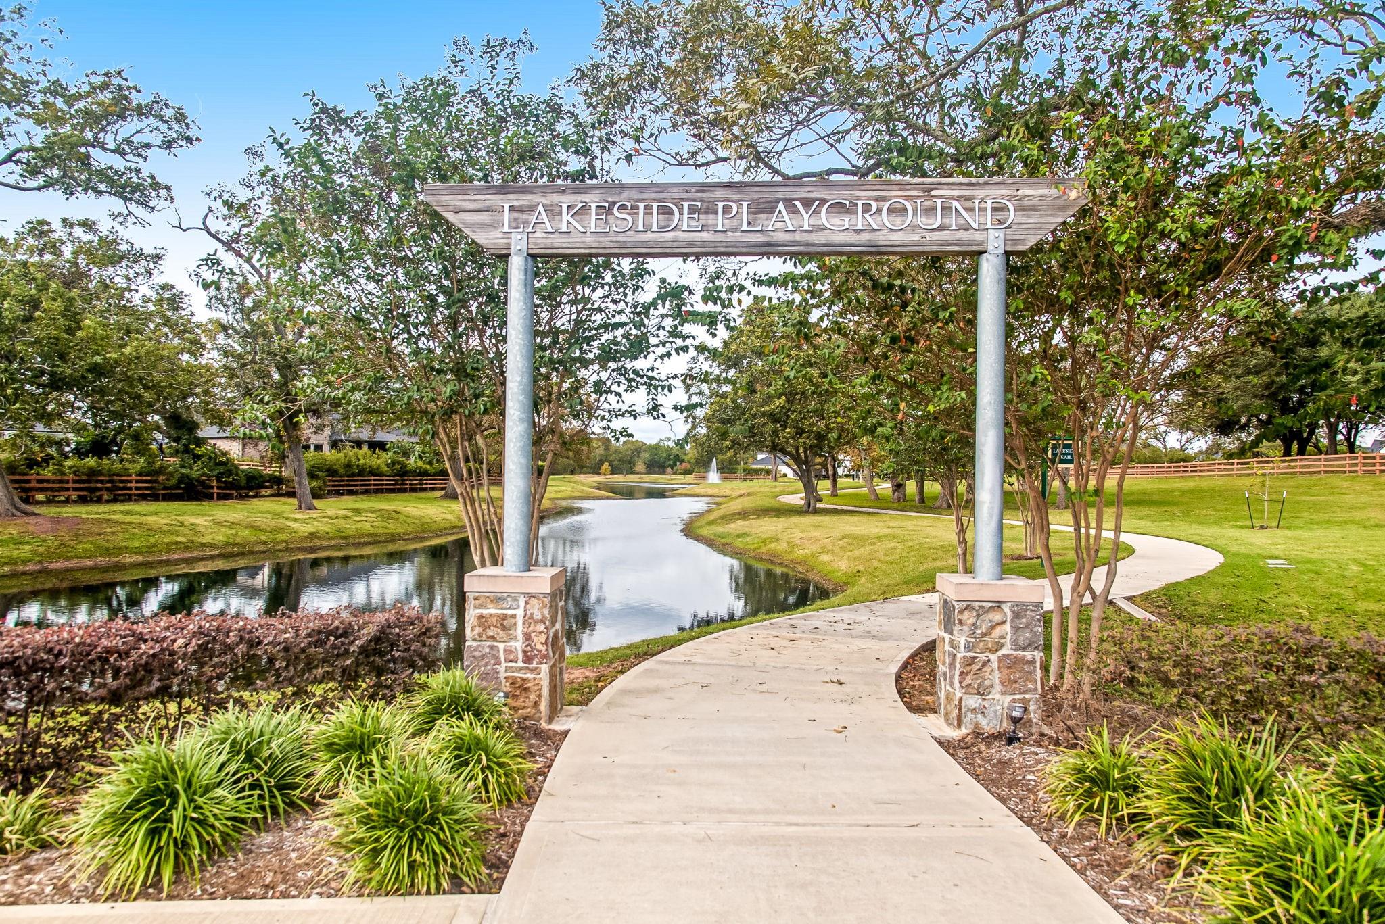
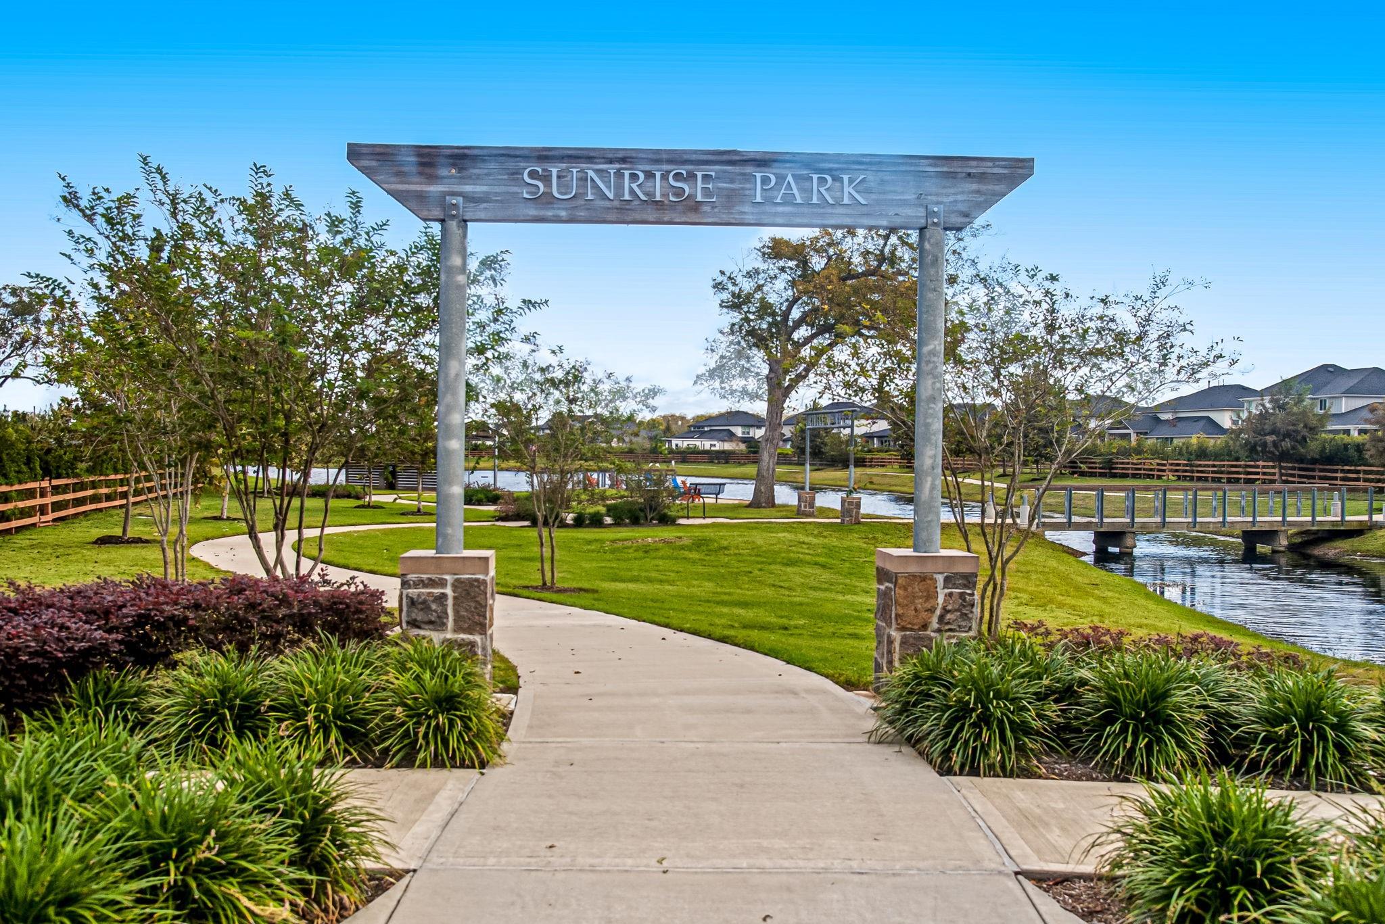
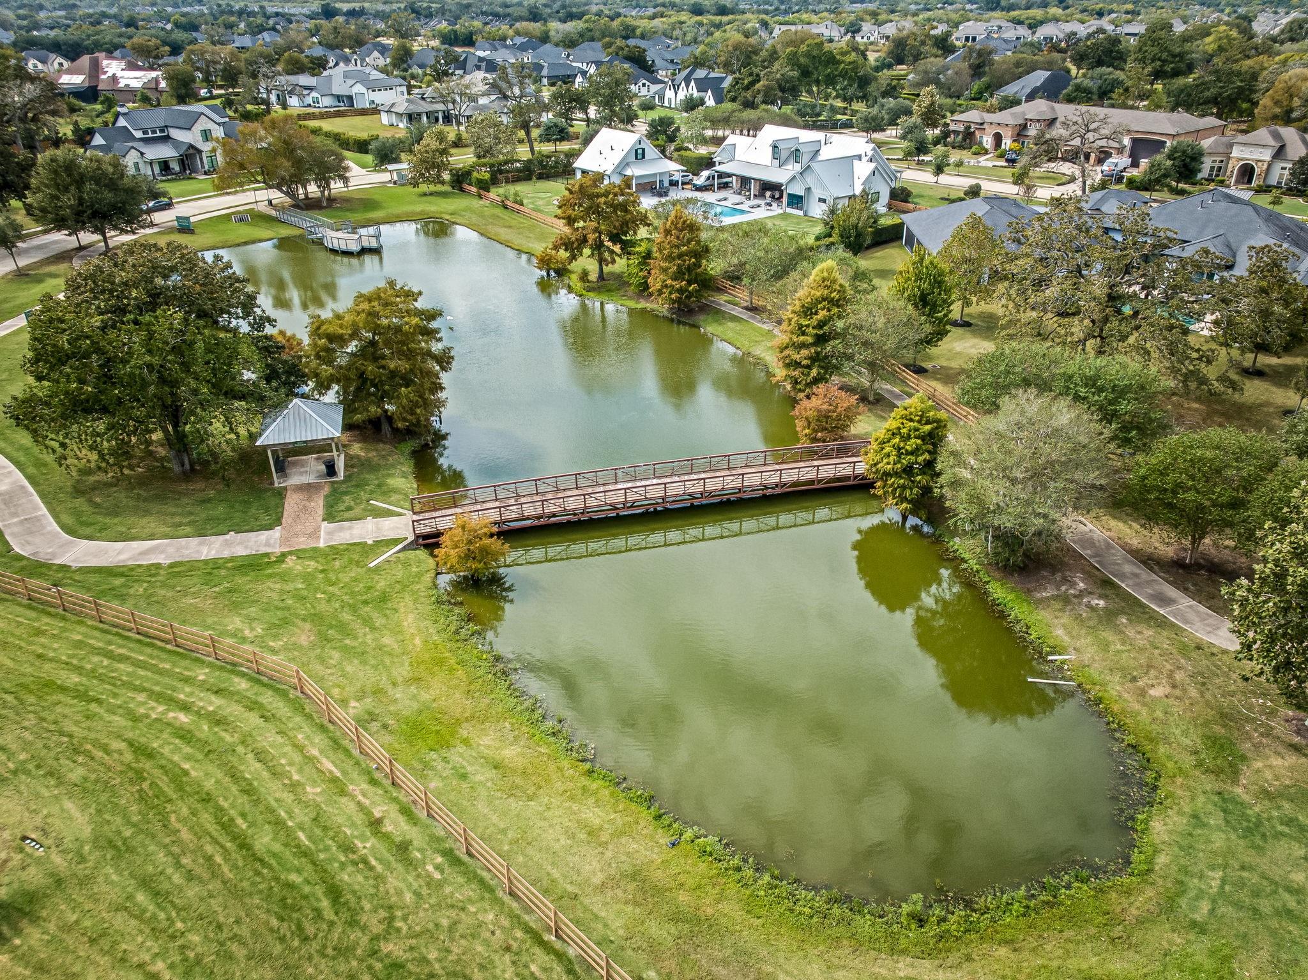
| Har Maint Fee Includes | Common Grounds, Other, Recreational Facilities |
|---|
Area Information
| State | TX |
|---|---|
| County | Fort Bend |
| City | Fulshear |
| Zip Code | 77406 |
| Area | 30 |
| Subarea | Fulshear | South Brookshire | Simonton |
| Community Name | Fulshear Run |
| School District | 33 - Lamar Consolidated |
| Elementary School | Huggins Elementary School |
| High School | 33 - Lamar Consolidated |
| Listing VS Median (in Fulshear Run) | |
Price: $1,150,000 low | high Med: $1,527,225 sqft: 4,315 low | high Med: 5,514 $ / sqft: $267 low | high Med: $277 On site: 7 low | high Med: 15.5 | |
Market Activity 77406
Request a showing
Request a showing
Contact
Learn More About This Property

| Open House |
|---|
| In-Person 11/14 2:00 PM - 5:00 PM |
| State | TX |
|---|---|
| County | Fort Bend |
| City | Fulshear |
| Zip Code | 77406 |
| Area | 30 |
| Subarea | Fulshear | South Brookshire | Simonton |
| Community Name | Fulshear Run |
| School District | 33 - Lamar Consolidated |
| Elementary School | Huggins Elementary School |
| High School | 33 - Lamar Consolidated |
| Listing VS Median (in Fulshear Run) | |
Price: $1,150,000 low | high Med: $1,527,225 sqft: 4,315 low | high Med: 5,514 $ / sqft: $267 low | high Med: $277 On site: 7 low | high Med: 15.5 | |
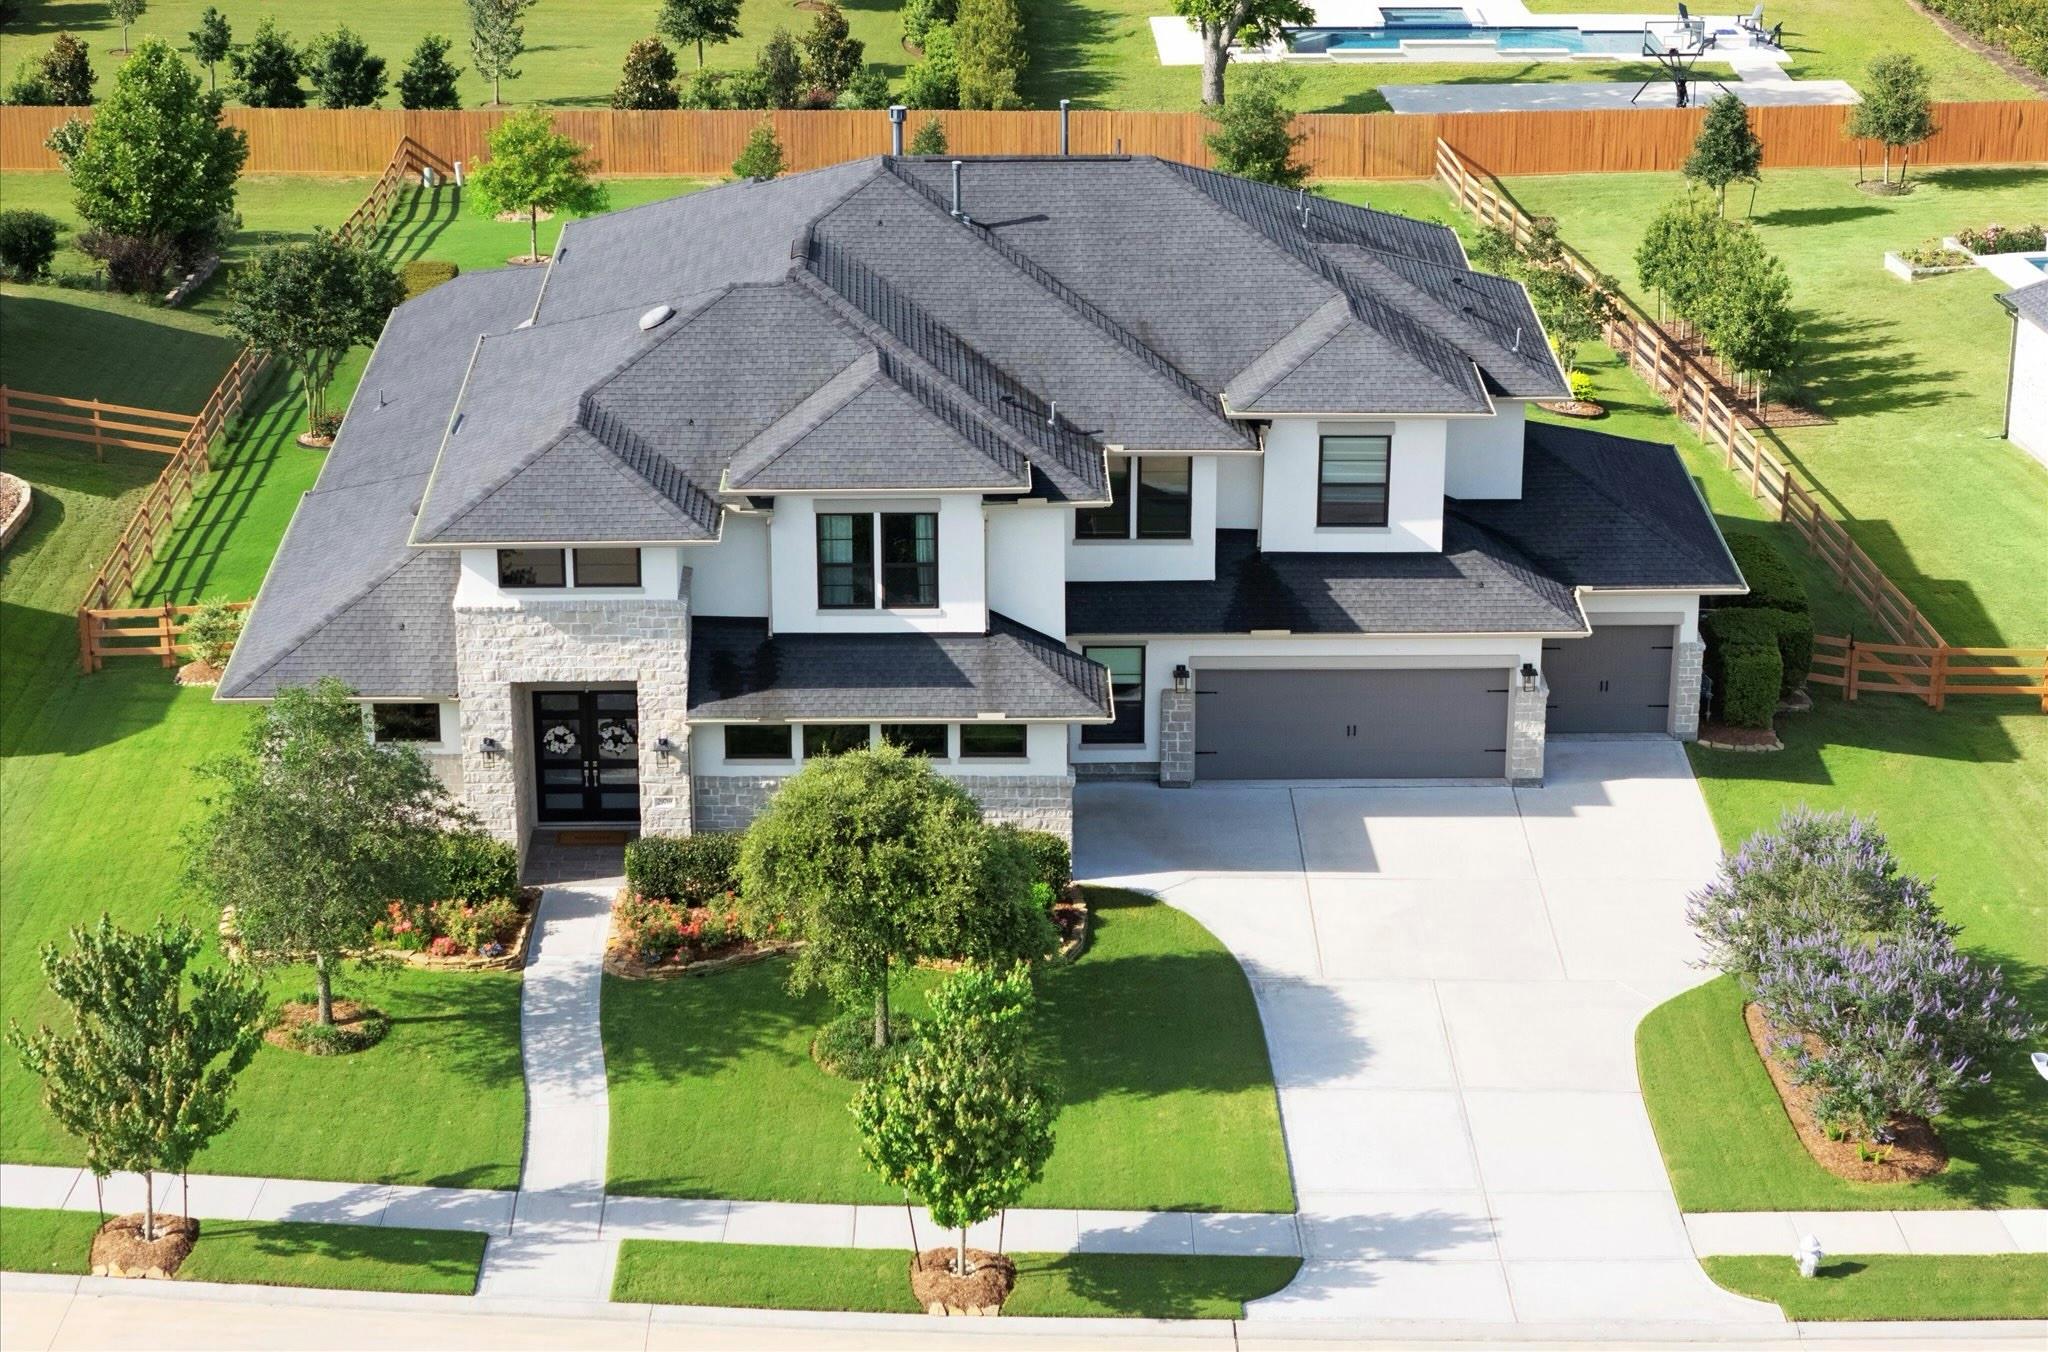 | $1,245,00029719 Egret View LaneFulshear, TX 77406 |
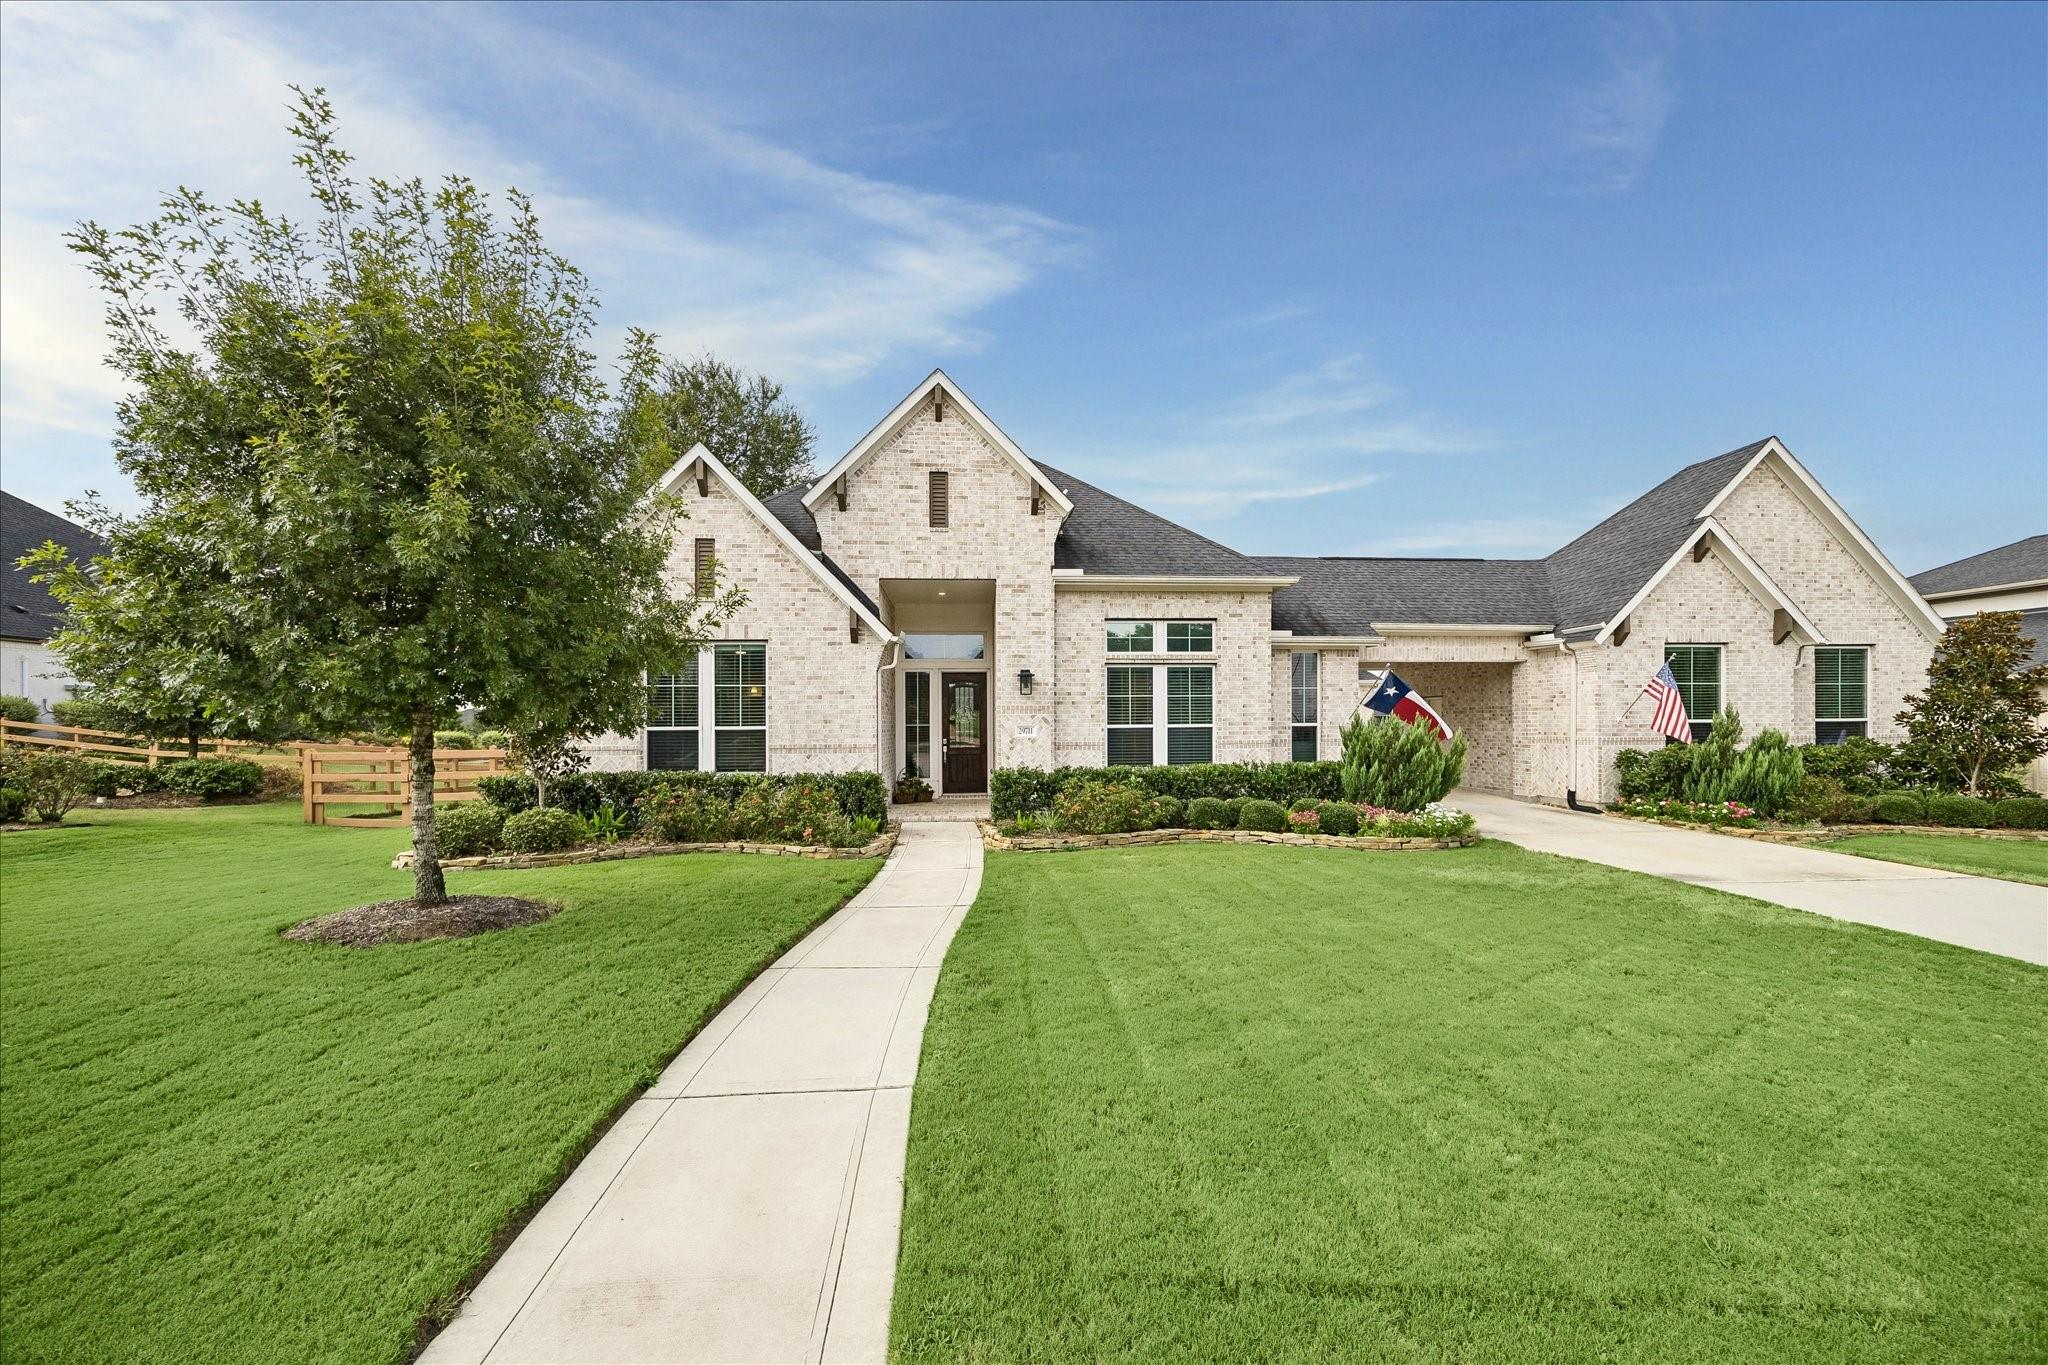 | $1,010,00029711 Egret View LaneFulshear, TX 77406 |