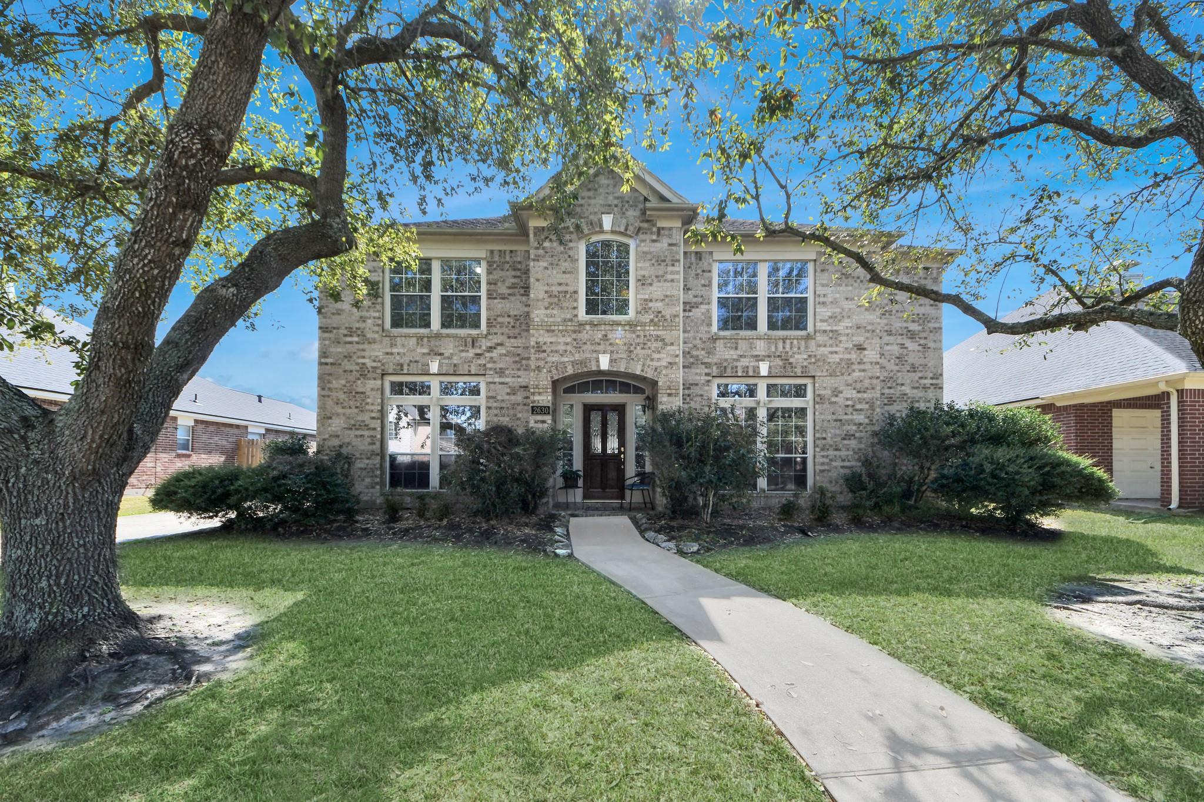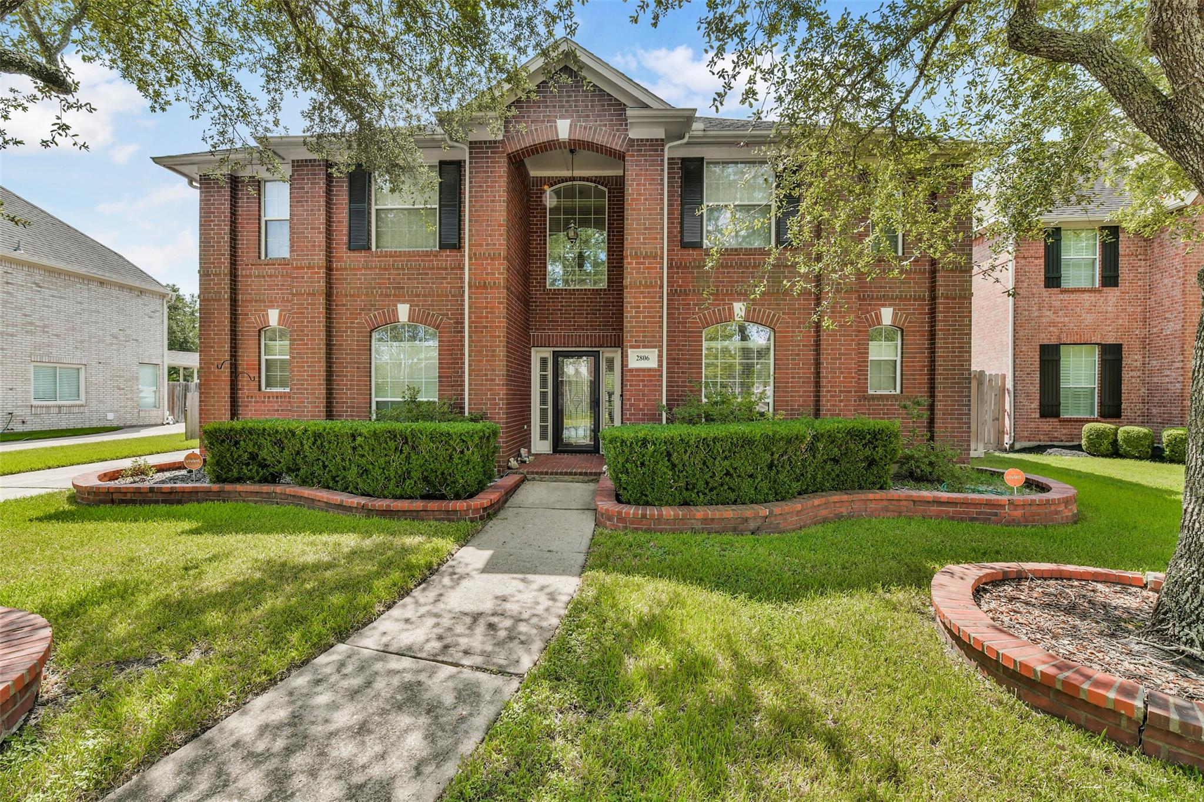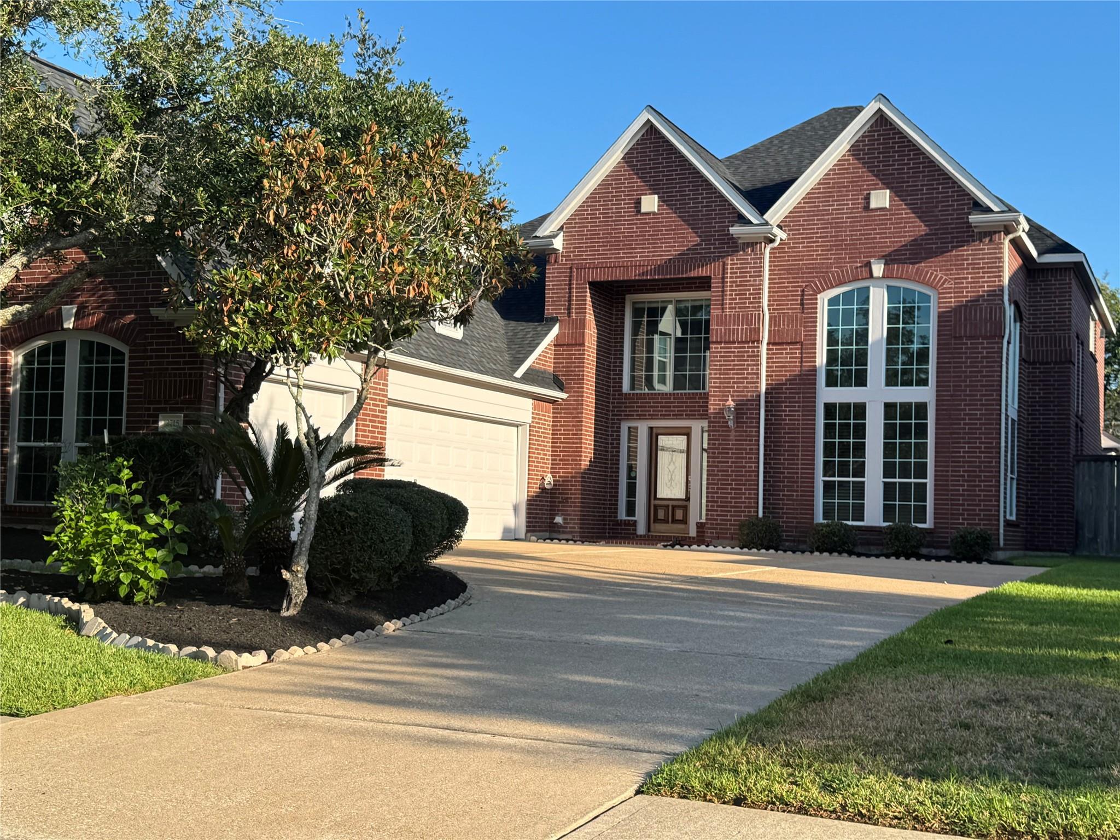
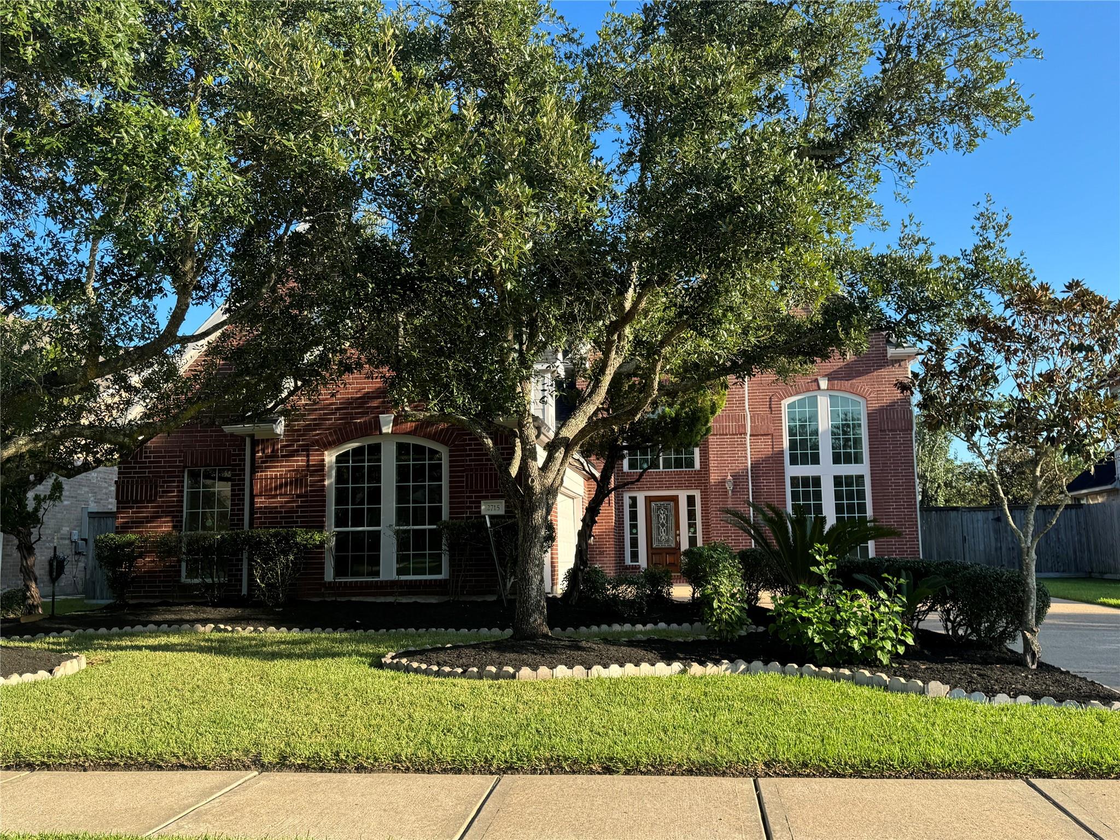
2715 Garden Falls Drive,Manvel, TX 77578
Manvel, TX 77578

Description
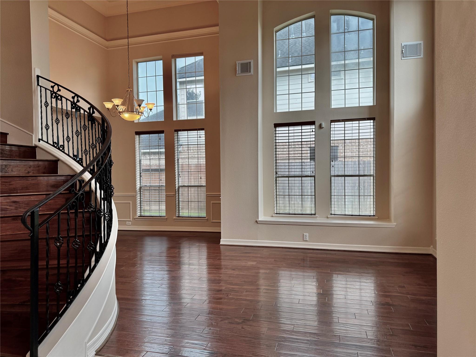
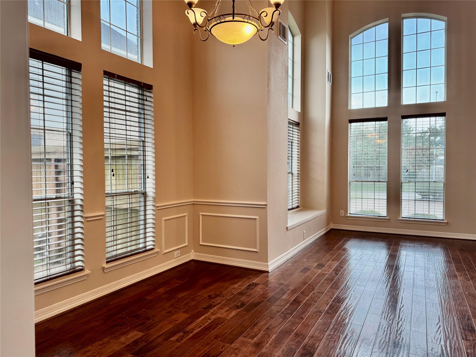
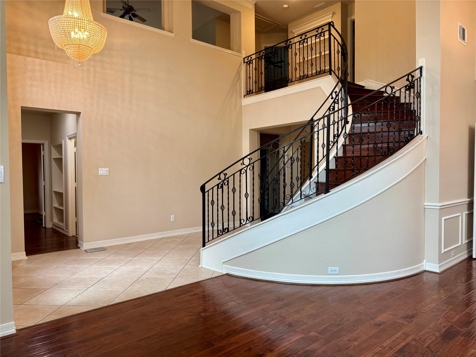
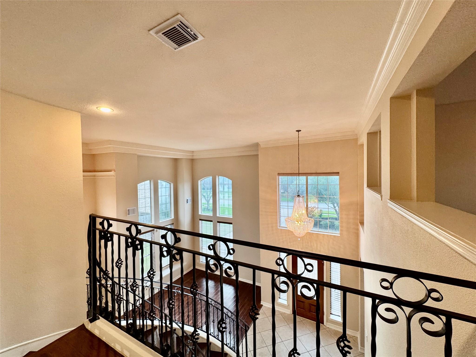
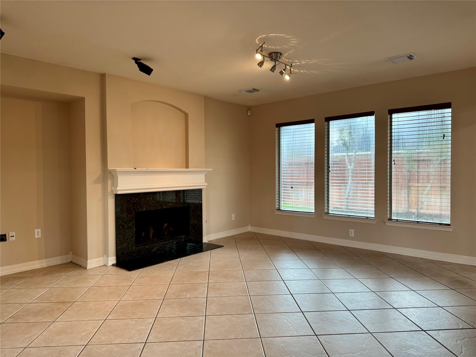
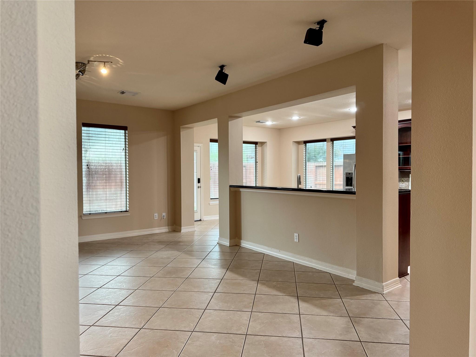
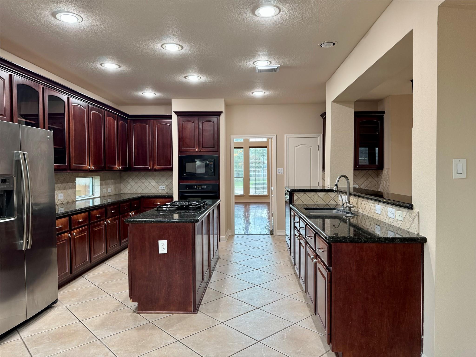
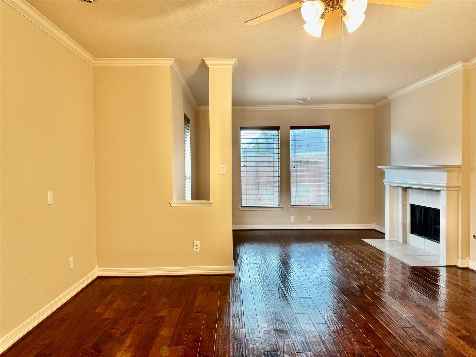
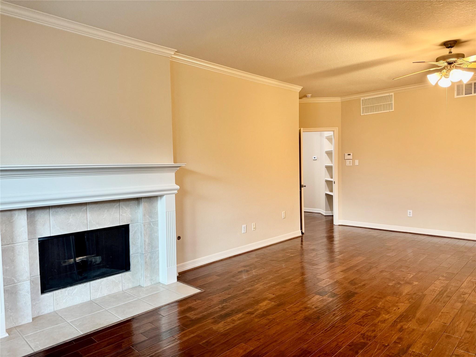
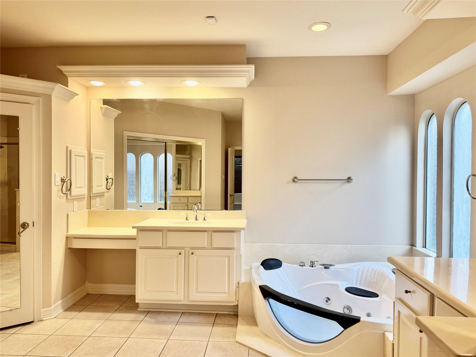
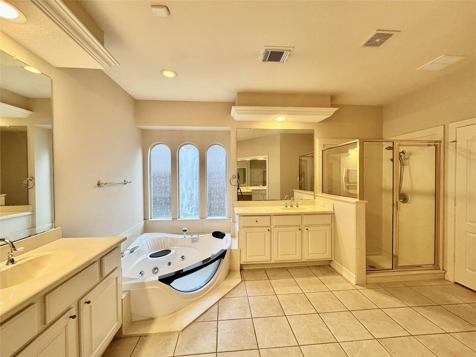
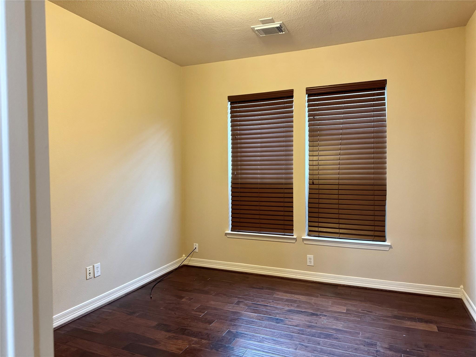
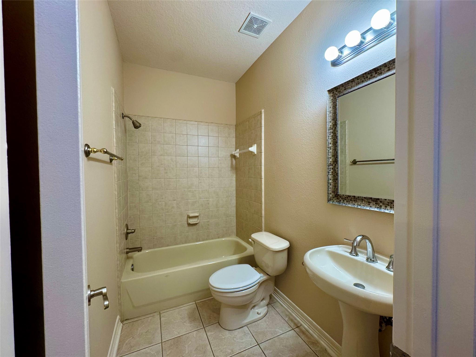
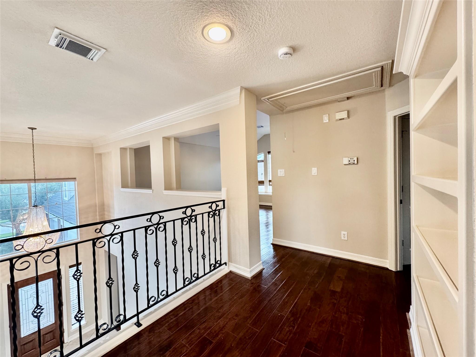
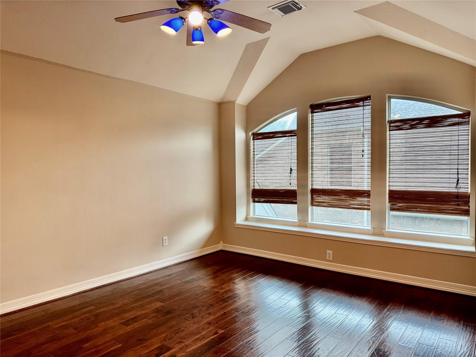
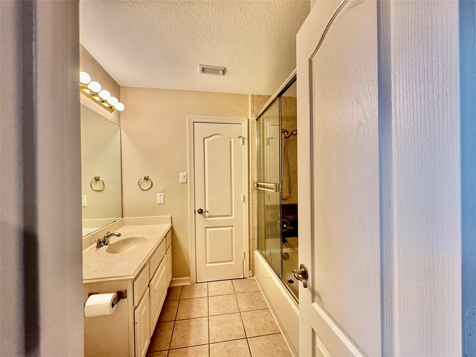
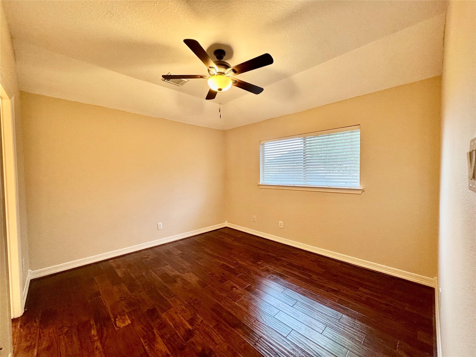
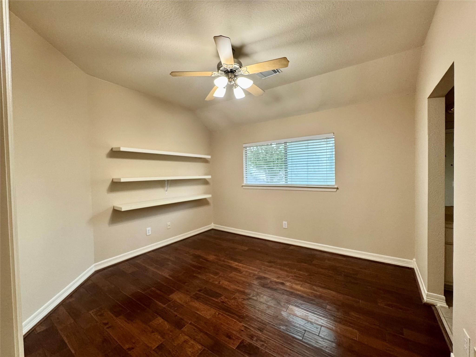
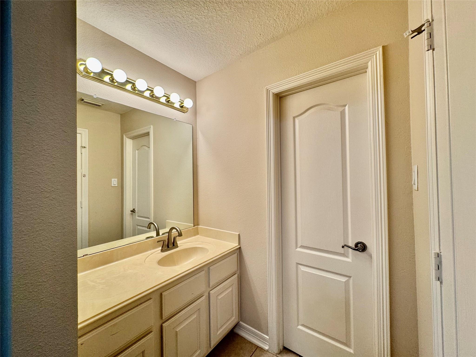
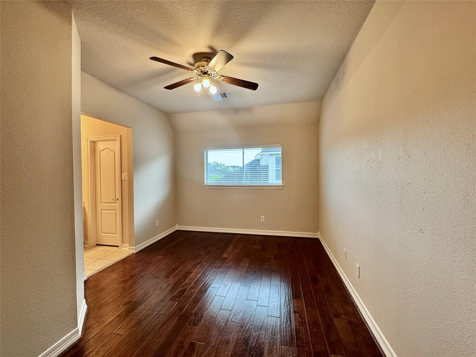
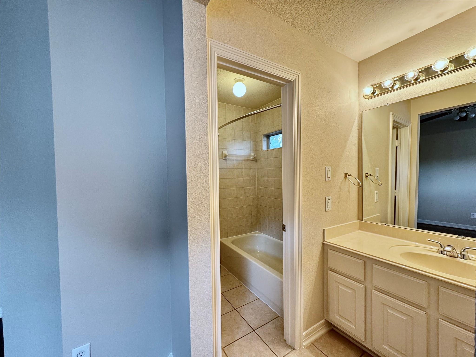
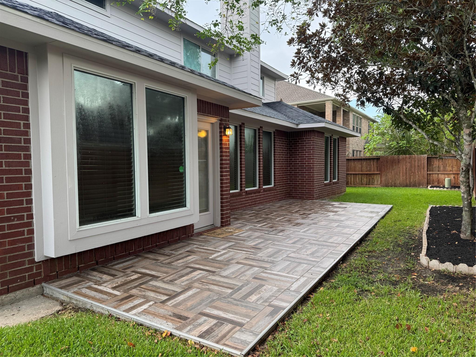
Spacious two-story home offering approximately 3,420 square feet, four bedrooms, four full baths, and a flexible downstairs room that may serve as a guest room, home office, or additional living space, with a full bath conveniently located nearby. The open floor plan features a dramatic two-story living and dining area filled with natural light, plus an upstairs game room ideal for entertaining or relaxing. The large primary suite includes a sitting area and fireplace, while the kitchen offers granite countertops, a tile backsplash, and tall maple cabinetry. Wrought-iron stair rails and numerous upgrades add character throughout, and the location provides convenient access to the Texas Medical Center, NRG Park, and Houston's major employment and entertainment destinations. Zoned to the top schools in Pearland from elementary to high school. Tax rate below 2.00 at 1.963. Roof replaced in 2025. Interior completely repainted in August 2026.
Details
| MLS # | 16155081 |
|---|---|
| Listing Type | For Sale |
| Style | House |
| HOA Dues | $700 |
| Sub-Type | Resale |
| Status | Active |
| Year | 2002 |
| Days On Site | 19 |
| Listing Provided By | Darvita Mack Realty Group | Darvita Mack |
Features
| Bed(s) | 4 |
|---|---|
| Bath(s) | 4 Total |
| SQ Feet | 3,460 |
| Garage | 3 |
| Story(s) | 2 |
| Acreage | 0.22 |
Interior
| Heating | Natural Gas |
|---|---|
| Heating Yes / No | Yes |
| Cooling | Ceiling Fan(s), Electric |
| Cooling Yes / No | Yes |
| Appliances | Disposal, Electric Oven, Microwave, Gas Cooktop, Dishwasher |
| Interior Features | Crown Molding, Formal Entry/Foyer, High Ceilings, Wired for Sound, 1 Bedroom Down - Not Primary BR, 3 Bedrooms Up, Primary Bed - 1st Floor, Sitting Area, Walk-In Closet(s) |
| Fireplace Yes / No | Yes |
| Fireplaces Total | 2 |
| Fireplace Features | Gas |
| Laundry Features | Electric Dryer Hookup, Gas Dryer Hookup, Washer Hookup |
Exterior
| Exterior Features | Sprinkler System |
|---|---|
| Roof | Composition |
| Foundation Details | Slab |
| Lot Features | Subdivided, 0 Up To 1/4 Acre |
| Fencing | Back Yard, Full |
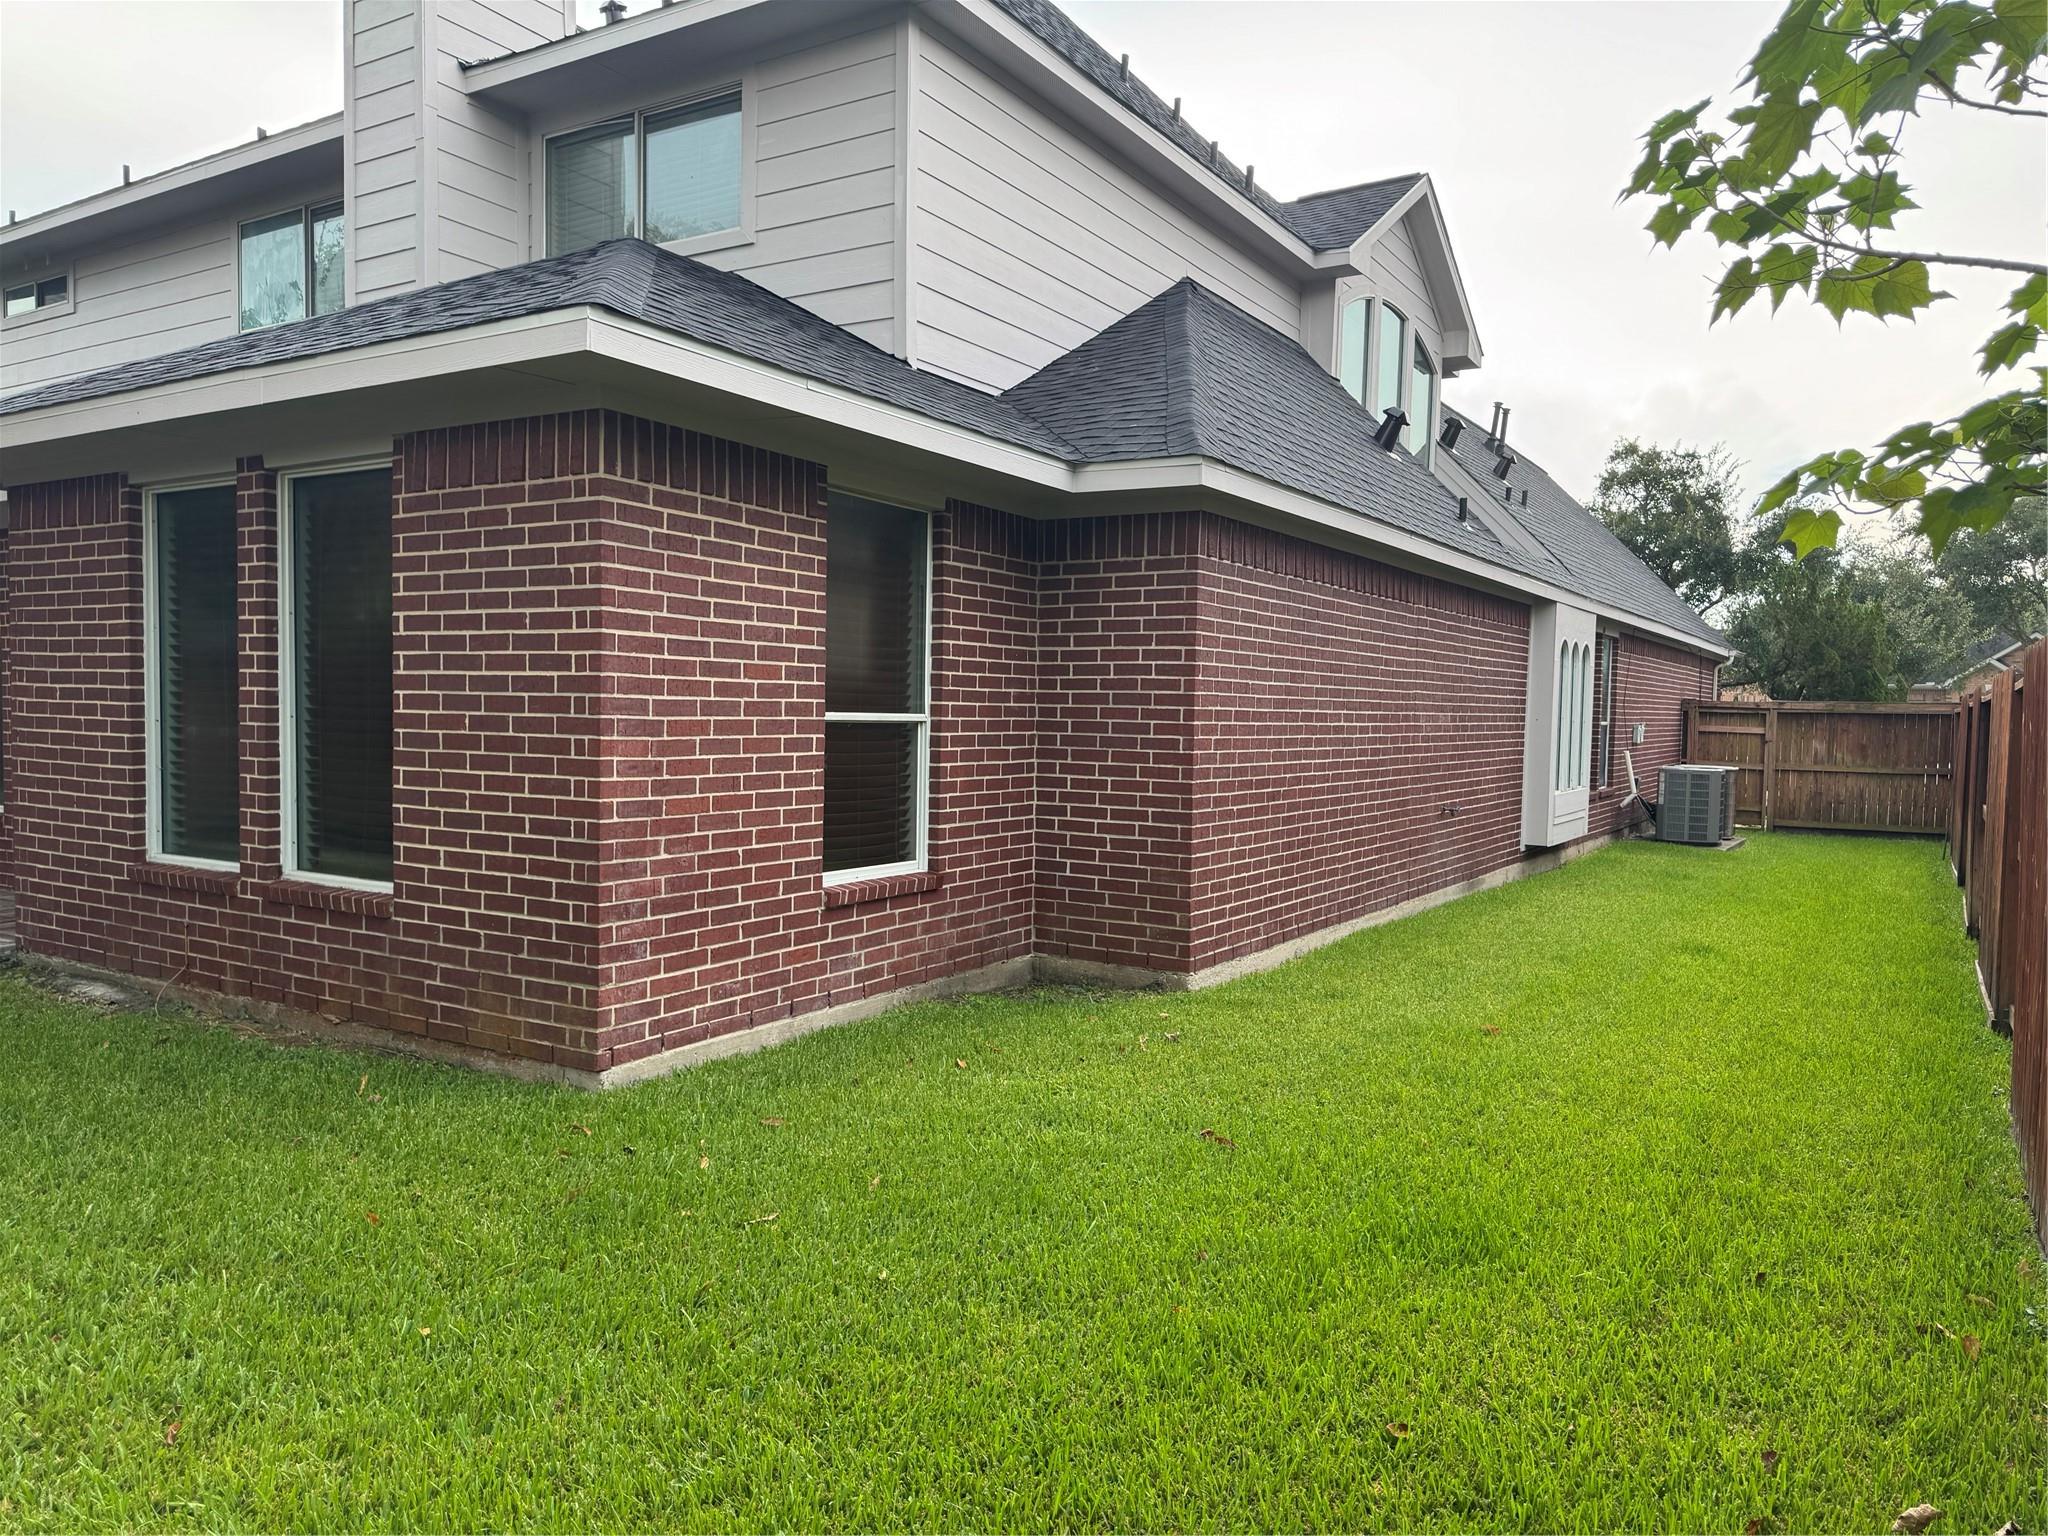
| Construction Materials | Brick, Cement Siding |
| Direction Faces | South |
Parking
| Attached Garage Yes / No | Yes |
|---|---|
| Garage Yes / No | Yes |
| Parking Features | Attached, Garage Door Opener |
Utilities
| Water Source | Water District |
|---|
Location
| Community Features | Subdivision Tennis Court |
|---|---|
| Har Master Planned Community | Silvercreek |
| Har Restrictions | Deed Restrictions |
| Road Surface Type | Concrete |
Taxes
| Tax Annual Amount | 10741 |
|---|---|
| Tax Year | 2025 |
| Tax Exemptions | Homestead Senior |
Other
| Har Maint Fee Includes | Common Grounds, Recreational Facilities |
|---|
Area Information
| State | TX |
|---|---|
| County | Brazoria |
| City | Manvel |
| Zip Code | 77578 |
| Area | 5 |
| Subarea | Pearland |
| Community Name | Silvercreek Sec 1 2 3 4 5 6 7 |
| School District | 42 - Pearland |
| Elementary School | Silvercrest Elementary School |
| High School | 42 - Pearland |
| Listing VS Median (in Silvercreek Sec 1 2 3 4 5 6 7) | |
Price: $580,000 low | high Med: $236,300 sqft: 3,460 low | high Med: 3,161 $ / sqft: $168 low | high Med: $71 On site: 19 low | high Med: 12.5 | |
Market Activity 77578
Request a showing
Request a showing
Contact
Learn More About This Property

| State | TX |
|---|---|
| County | Brazoria |
| City | Manvel |
| Zip Code | 77578 |
| Area | 5 |
| Subarea | Pearland |
| Community Name | Silvercreek Sec 1 2 3 4 5 6 7 |
| School District | 42 - Pearland |
| Elementary School | Silvercrest Elementary School |
| High School | 42 - Pearland |
| Listing VS Median (in Silvercreek Sec 1 2 3 4 5 6 7) | |
Price: $580,000 low | high Med: $236,300 sqft: 3,460 low | high Med: 3,161 $ / sqft: $168 low | high Med: $71 On site: 19 low | high Med: 12.5 | |