New Listing
1311 Chippenham Court,Missouri City, TX 77459
Missouri City, TX 77459

Description
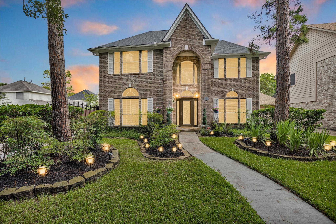
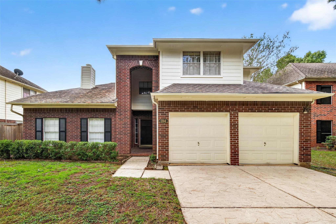
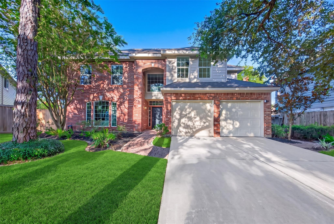
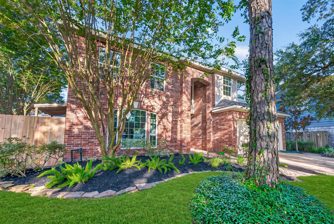
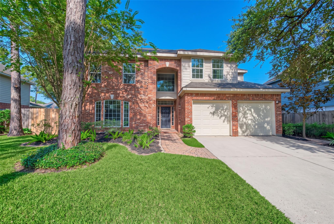
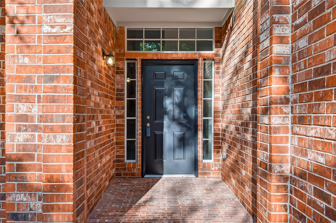
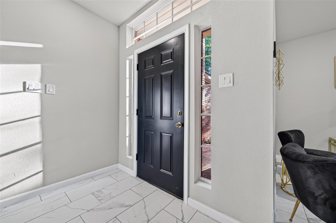
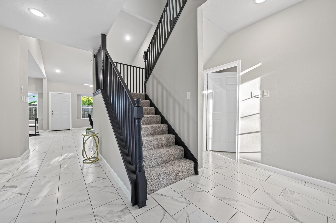
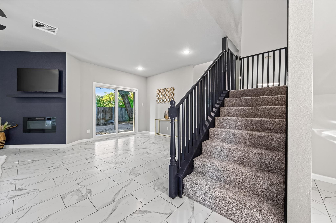
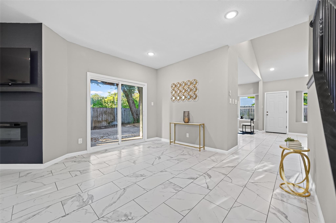
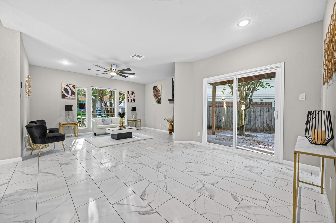
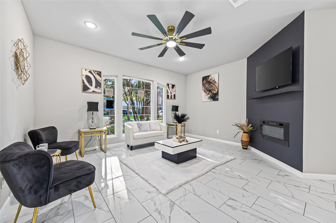
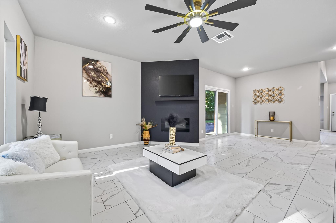
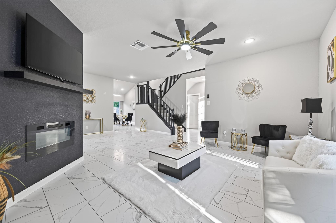
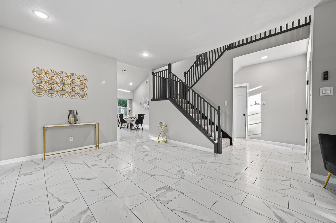
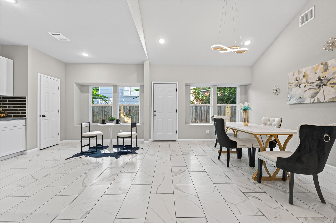
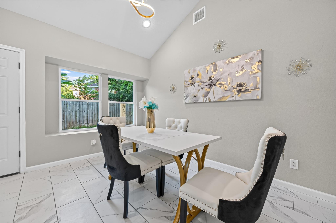
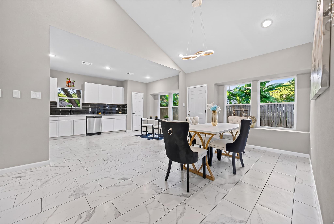
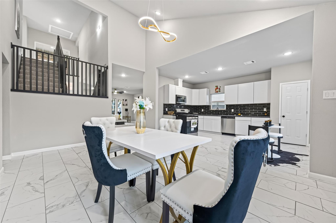
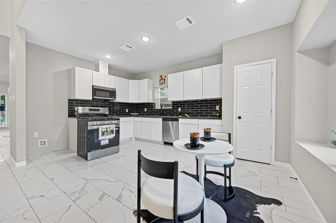
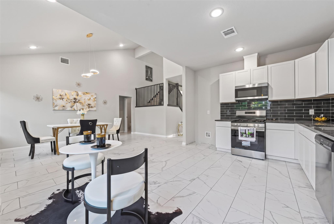
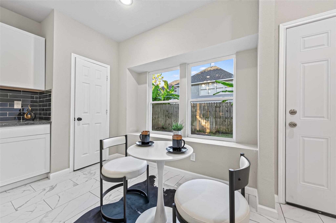
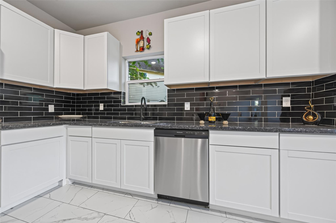
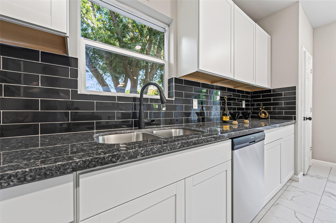
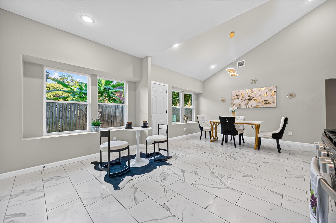
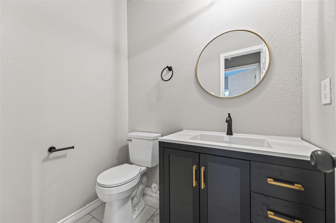
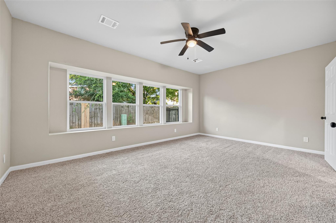
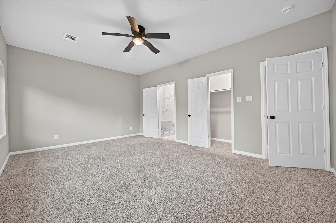
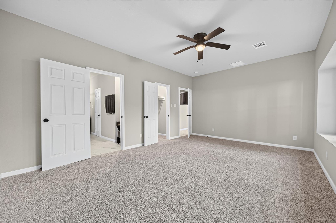
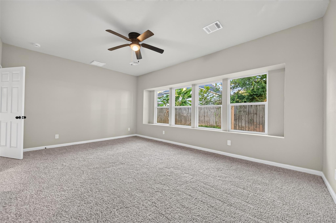
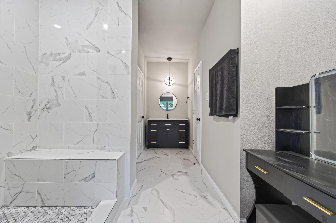
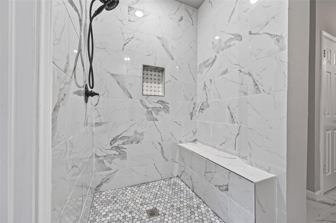
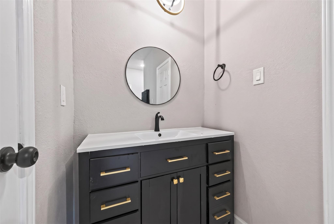
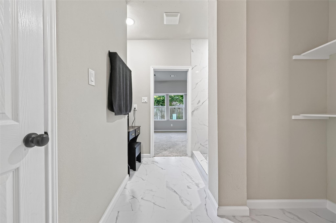
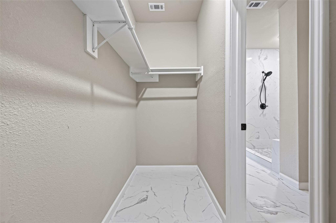
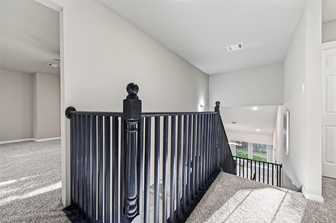
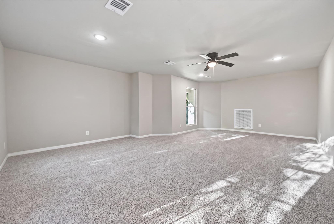
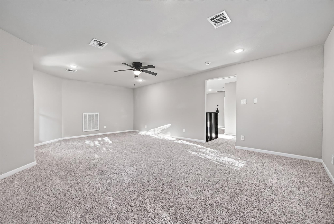
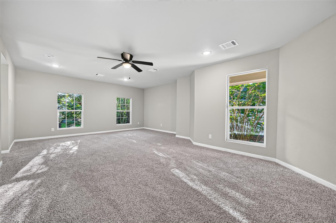
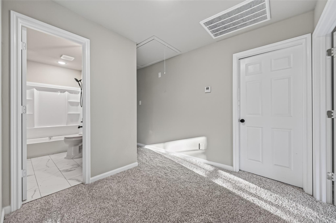
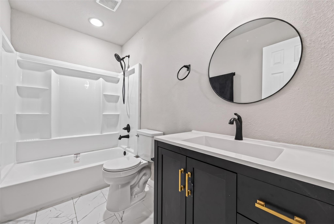
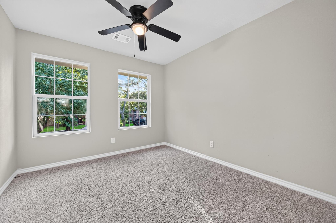
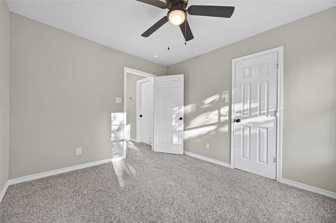
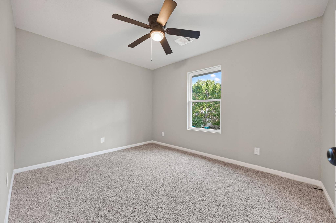
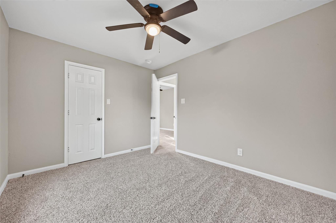
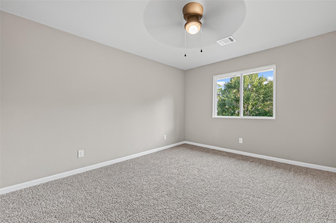
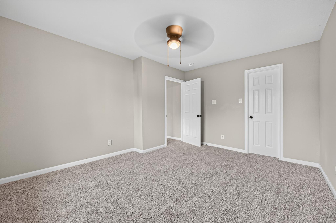
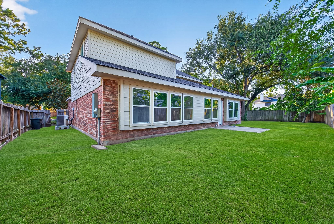
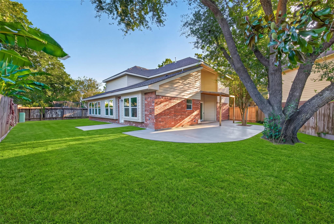
Embrace the pinnacle of luxury living in this masterfully renovated retreat. Every detail has been upgraded, including a brand-new A/C system with new ducts, all-new PEX plumbing with high-end fixtures, and fully updated electric wiring. The kitchen is a culinary haven with new stainless-steel appliances-gas stove, microwave, dishwasher-plus all-new cabinets, granite countertops, and a spacious pantry. A brand-new roof and all new windows, including Low-E double-pane windows in the master, ensure comfort and efficiency. New tile flooring and plush high-quality carpet enhance the generously sized bedrooms, complemented by recessed lighting and whisper-quiet ceiling fans. With so many upgrades, this home feels practically new. Located near exemplary schools, fine dining, shopping, and parks. Schedule your showing today.
Details
| MLS # | 35310421 |
|---|---|
| Listing Type | For Sale |
| Style | House |
| HOA Dues | $500 |
| Sub-Type | Resale |
| Status | Active |
| Year | 1992 |
| Days On Site | 1 |
| Listing Provided By | NXTSQFT.COM | Sam Mirza |
Features
| Bed(s) | 4 |
|---|---|
| Bath(s) | 3 Total |
| SQ Feet | 2,959 |
| Garage | 2 |
| Story(s) | 2 |
| Acreage | 0.15 |
Interior
| Heating | Natural Gas |
|---|---|
| Heating Yes / No | Yes |
| Cooling | Ceiling Fan(s), Electric |
| Cooling Yes / No | Yes |
| Appliances | ENERGY STAR Qualified Appliances, Disposal, Freestanding Oven, Trash Compactor, Microwave, Free-Standing Range, Gas Range, Dishwasher |
| Interior Features | Primary Bed - 1st Floor |
| Window Features | Insulated/Low-E windows |
| Fireplace Yes / No | Yes |
| Fireplaces Total | 1 |
| Fireplace Features | Electric |
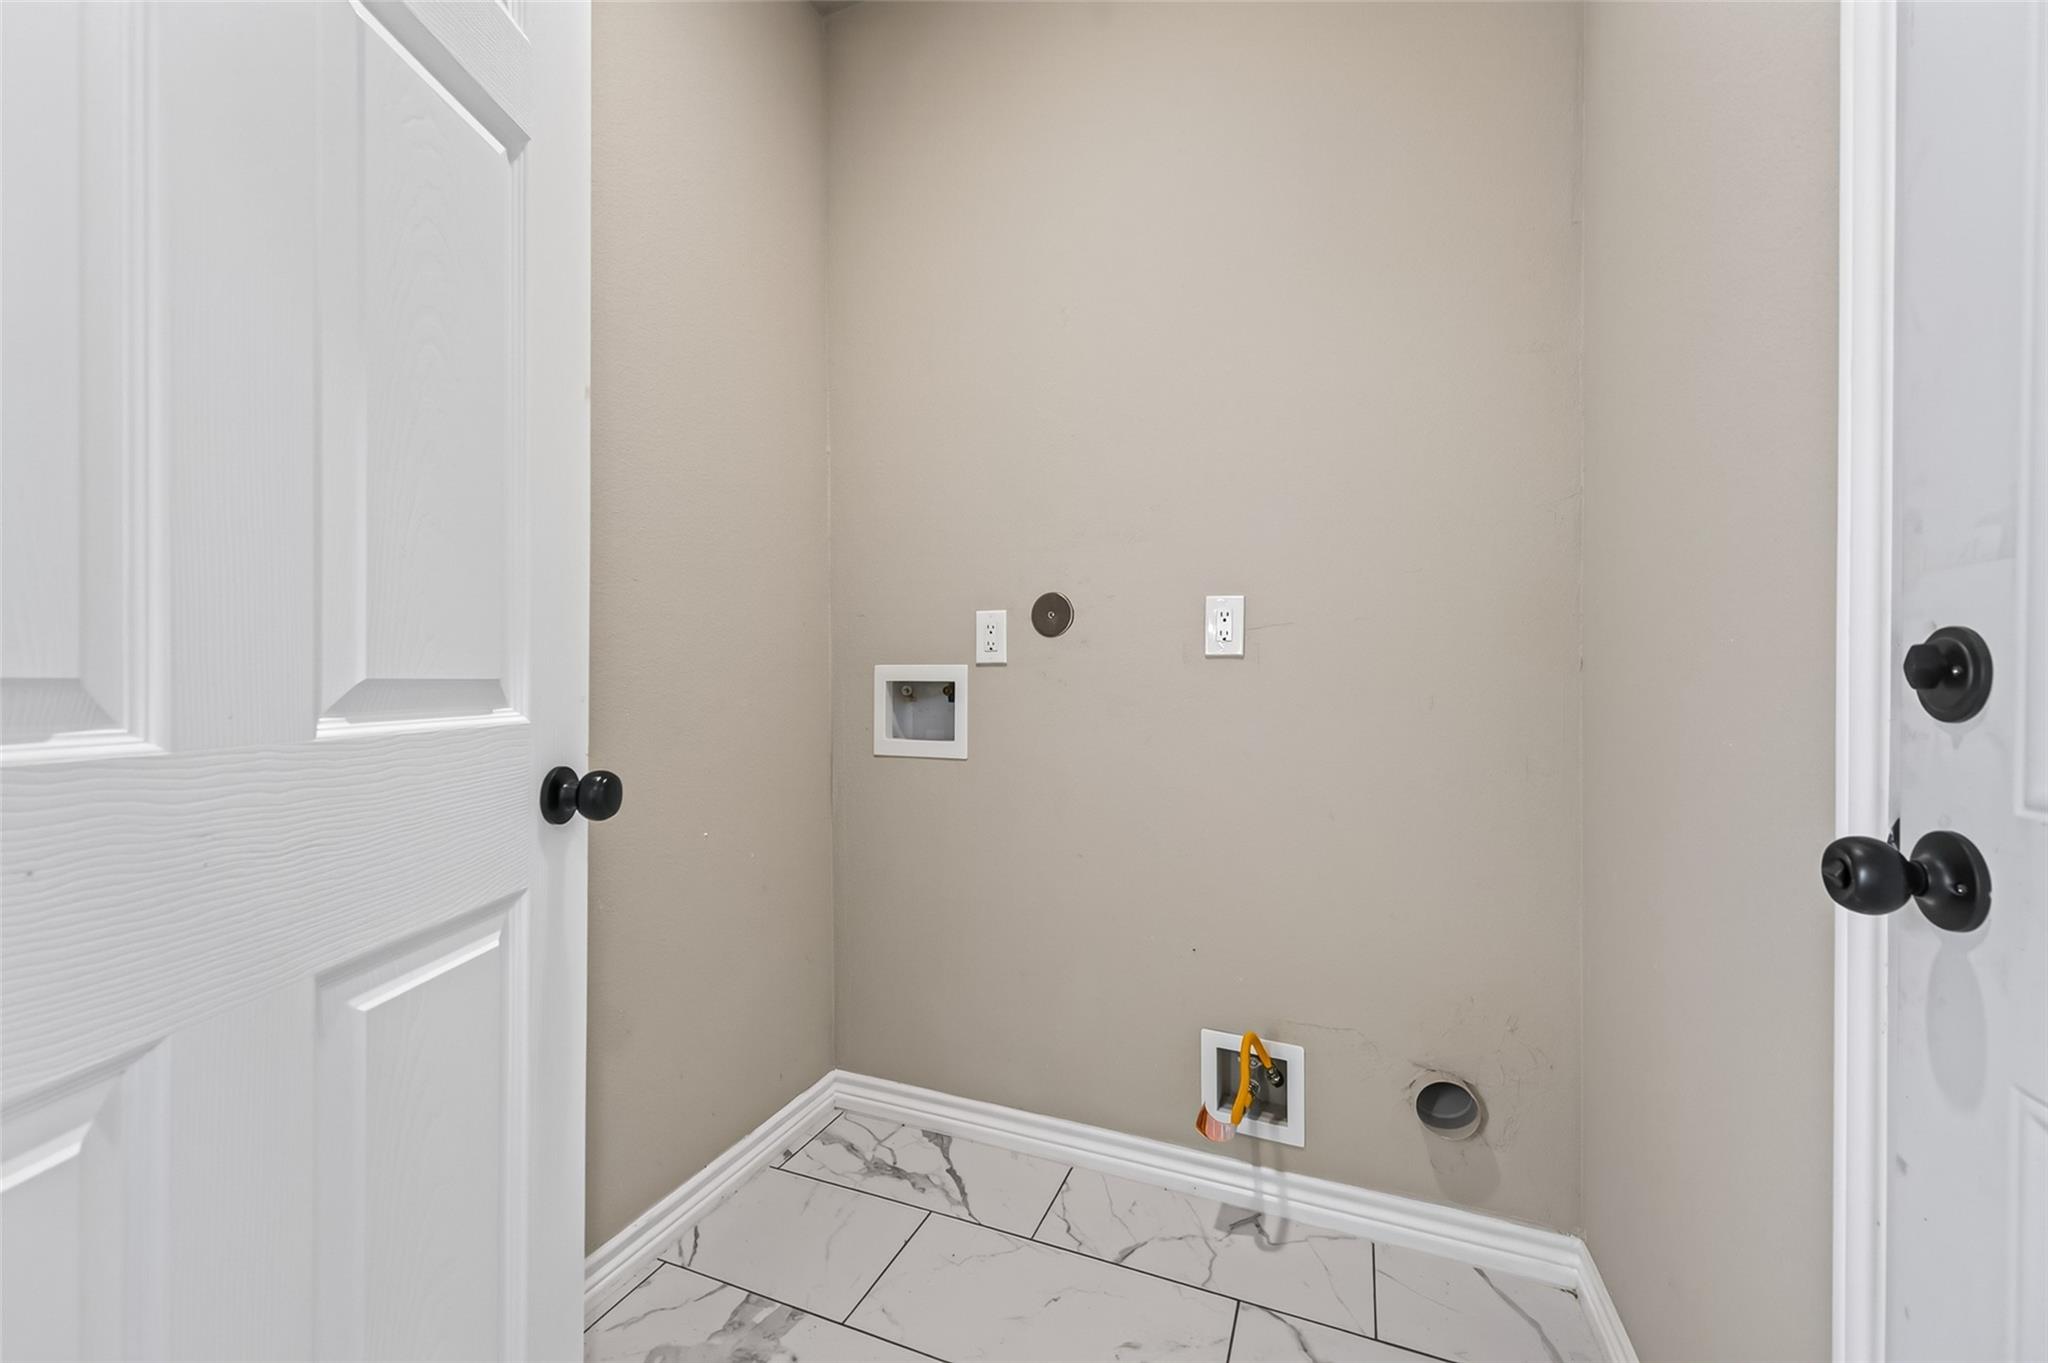
| Laundry Features | Electric Dryer Hookup, Gas Dryer Hookup, Washer Hookup |
| Har Room Description | 1 Living Area, Den, Entry, Family Room, Formal Dining, Formal Living, Gameroom Up, Kitchen/Dining Combo, Living Area - 1st Floor, Utility Room in House |
Exterior
| Roof | Composition |
|---|---|
| Foundation Details | Slab |
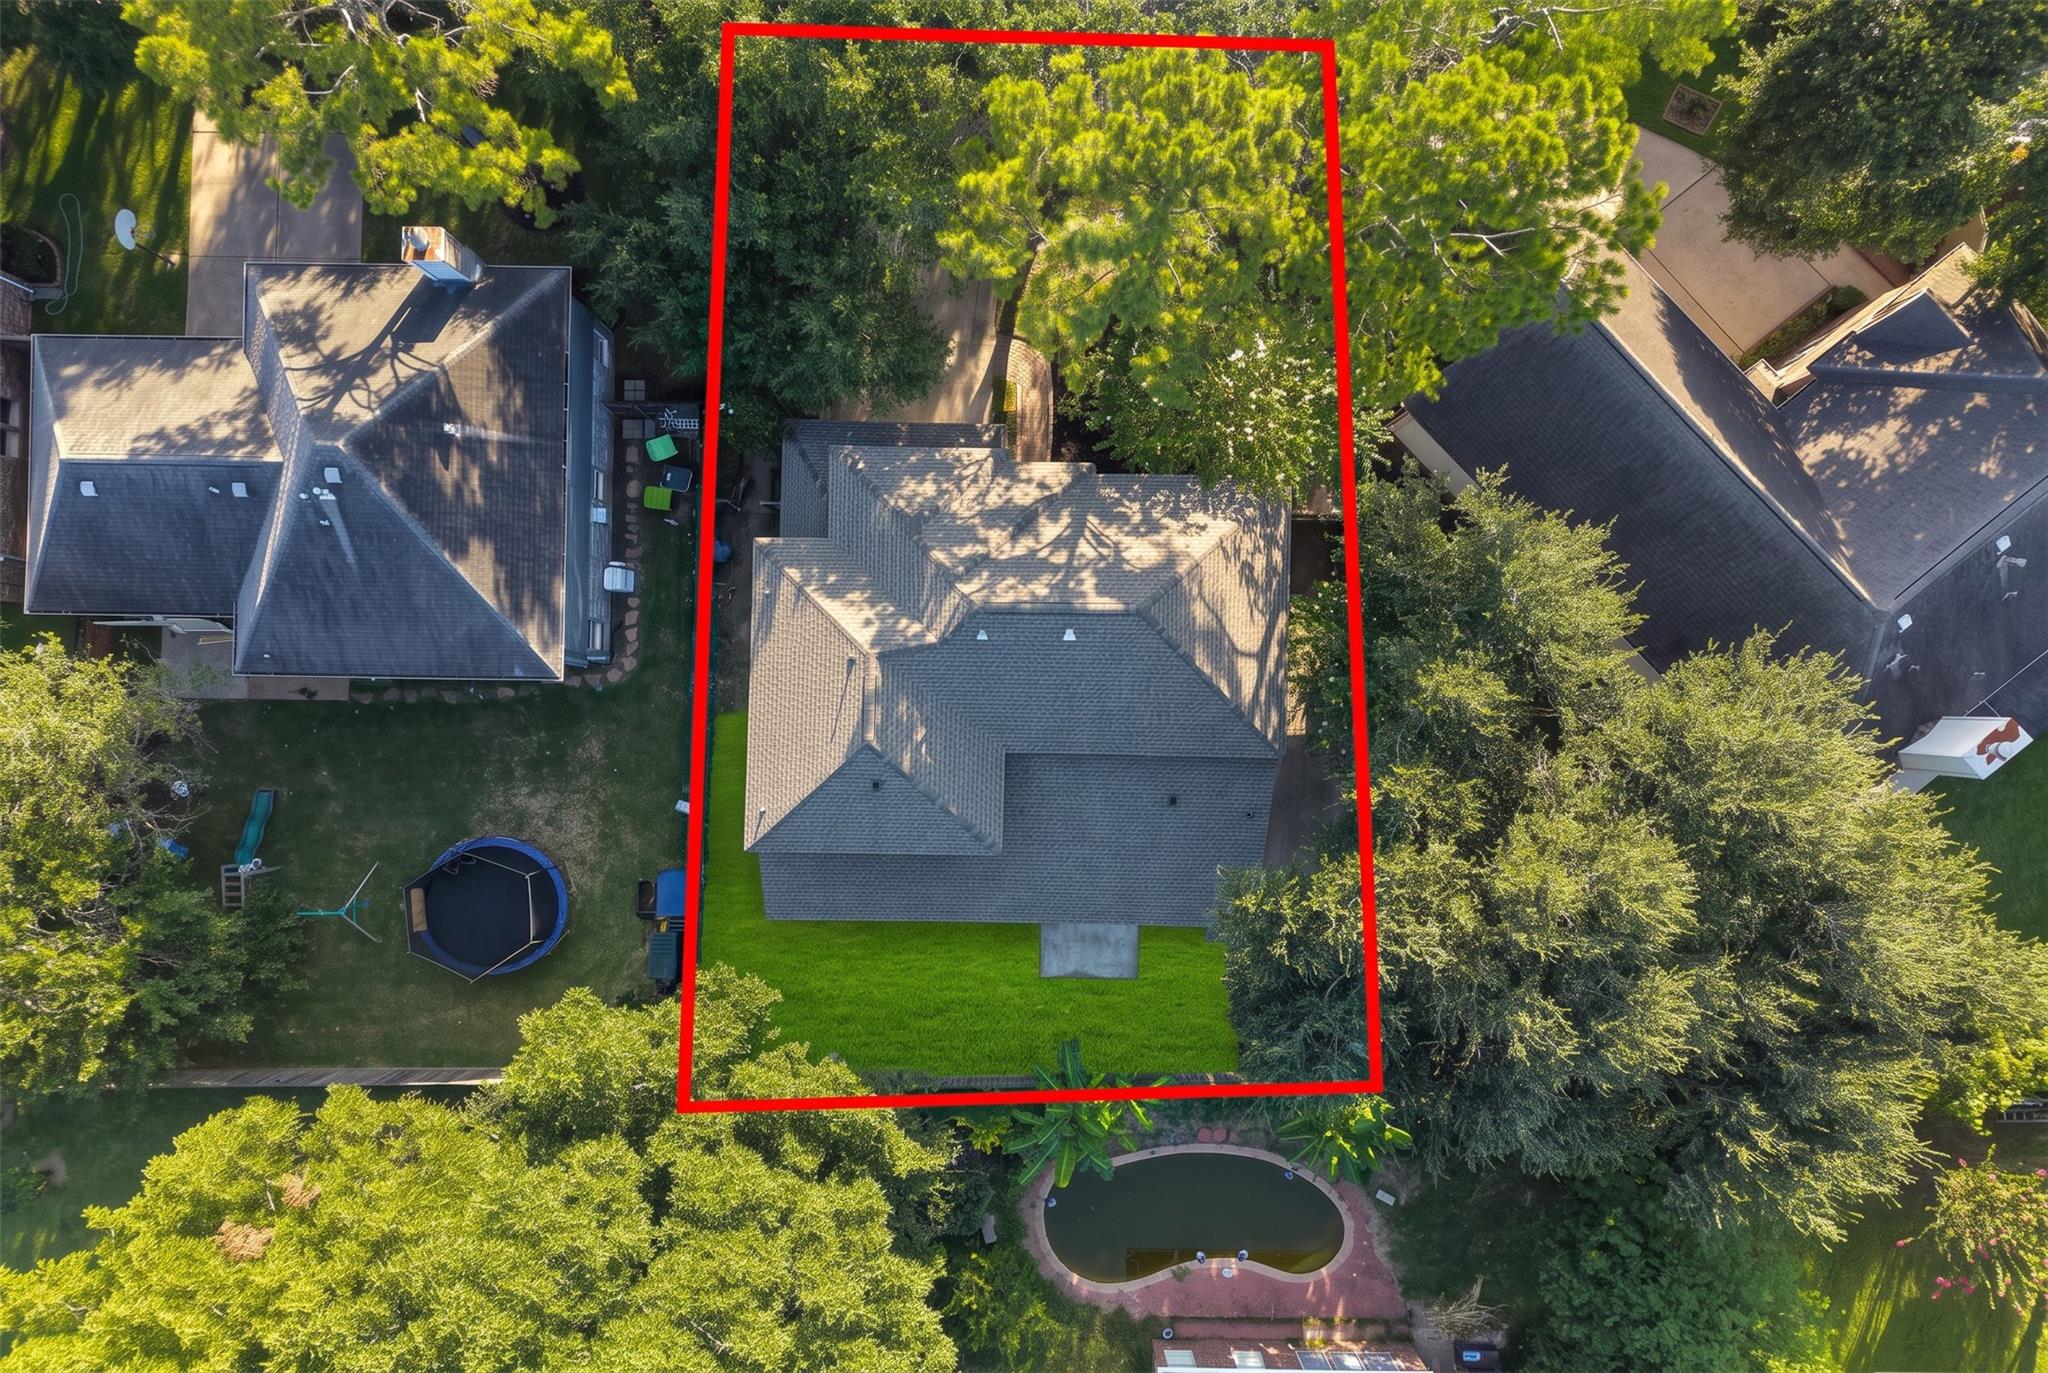
| Lot Features | Cleared, Cul-De-Sac, Subdivided, 0 Up To 1/4 Acre |
| Construction Materials | Brick, Stone, Wood Siding |
Parking
| Attached Garage Yes / No | Yes |
|---|---|
| Garage Yes / No | Yes |
| Parking Features | Attached, Double-Wide Driveway |
Utilities
| Sewer | Public Sewer |
|---|---|
| Water Source | Public |
| Green Energy Efficient | Thermostat |
Location
| Har Restrictions | Deed Restrictions |
|---|
Taxes
| Tax Annual Amount | 9146 |
|---|---|
| Tax Year | 2025 |
Area Information
| State | TX |
|---|---|
| County | Fort Bend |
| City | Missouri City |
| Zip Code | 77459 |
| Area | 29 |
| Subarea | Missouri City Area |
| Community Name | Lexington Colony Sec 4 |
| School District | 19 - Fort Bend |
| Elementary School | Lexington Creek Elementary Schoo |
| High School | 19 - Fort Bend |
| Listing VS Median (in Lexington Colony Sec 4) | |
Price: $349,900 low | high Med: $349,900 sqft: 2,959 low | high Med: 2,959 $ / sqft: $118 low | high Med: $118 On site: 1 low | high Med: 1 | |
Market Activity 77459
Request a showing
Request a showing
Contact
Learn More About This Property

| State | TX |
|---|---|
| County | Fort Bend |
| City | Missouri City |
| Zip Code | 77459 |
| Area | 29 |
| Subarea | Missouri City Area |
| Community Name | Lexington Colony Sec 4 |
| School District | 19 - Fort Bend |
| Elementary School | Lexington Creek Elementary Schoo |
| High School | 19 - Fort Bend |
| Listing VS Median (in Lexington Colony Sec 4) | |
Price: $349,900 low | high Med: $349,900 sqft: 2,959 low | high Med: 2,959 $ / sqft: $118 low | high Med: $118 On site: 1 low | high Med: 1 | |