10642 River Breeze Drive,Beasley, TX 77417
Beasley, TX 77417

Description
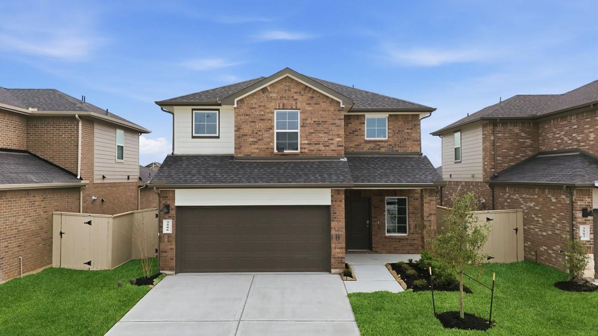
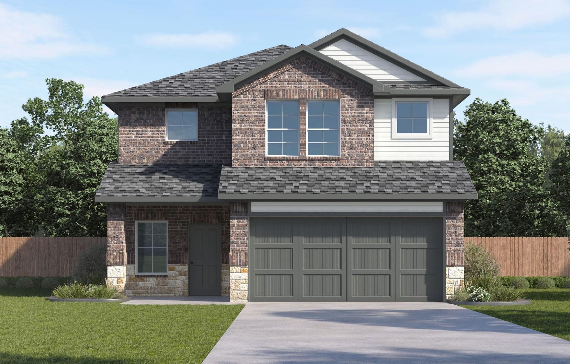
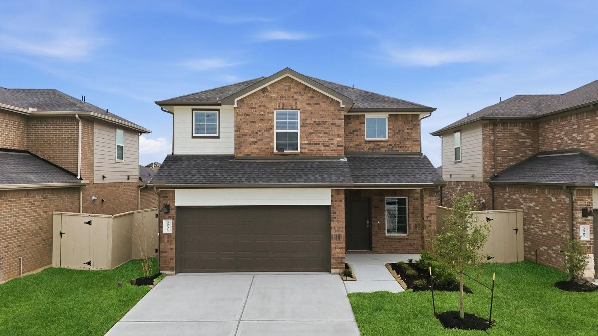
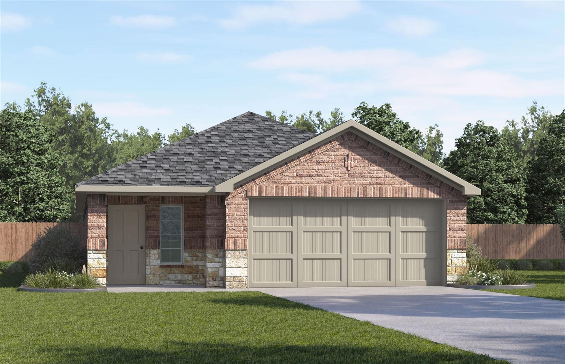
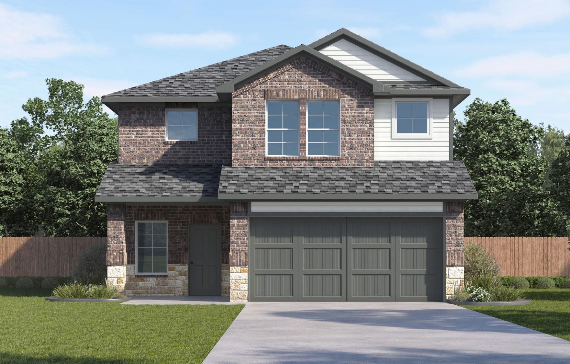
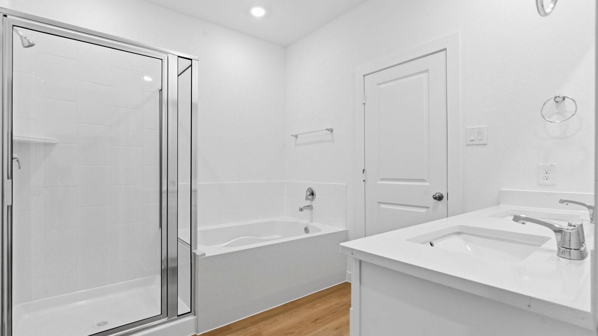
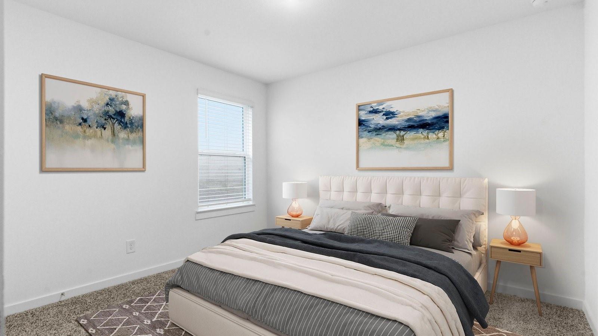
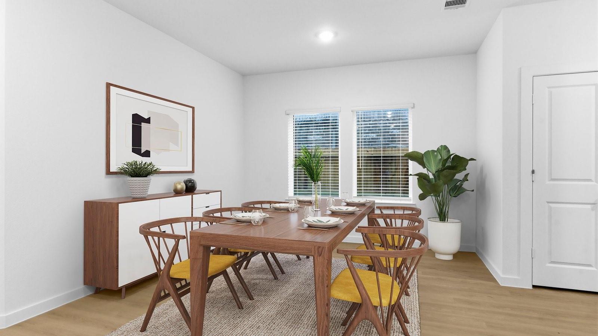
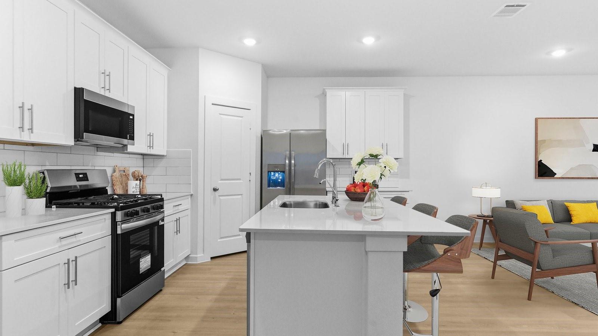
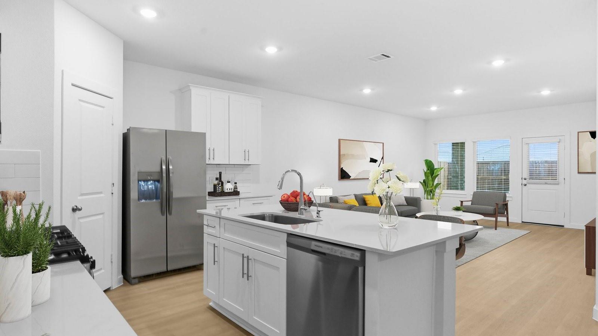
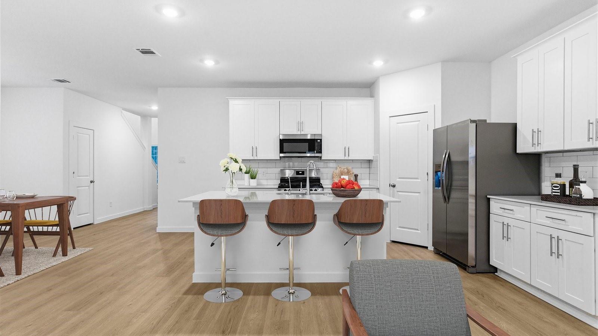
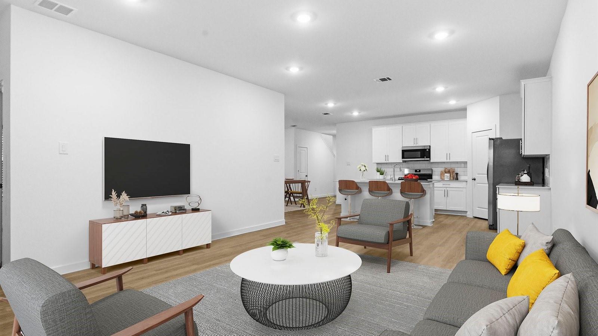
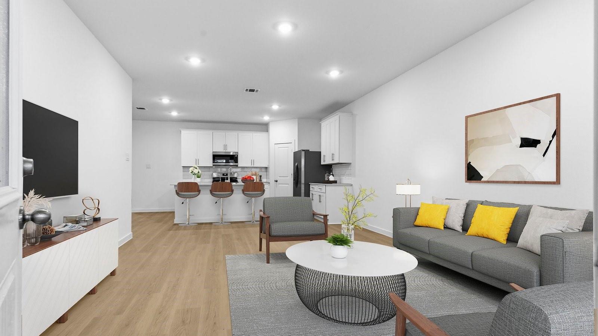
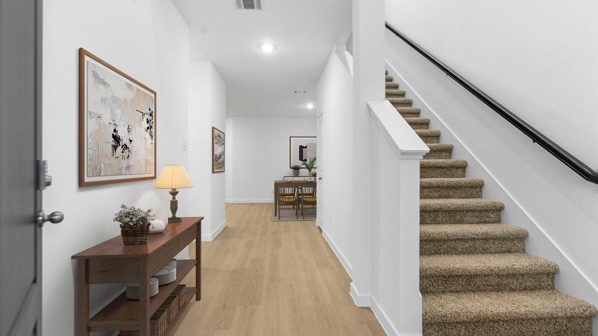
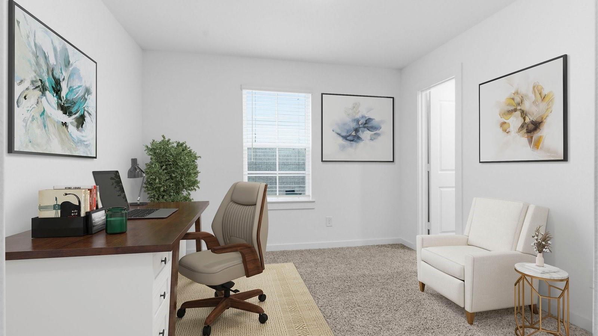
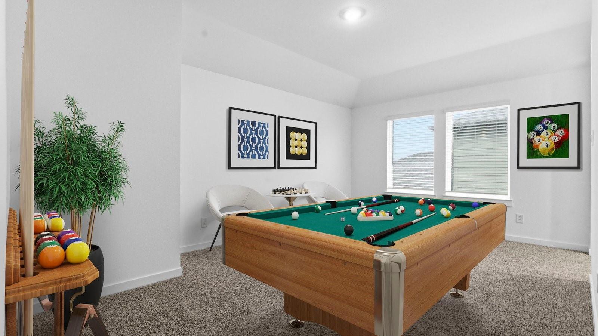
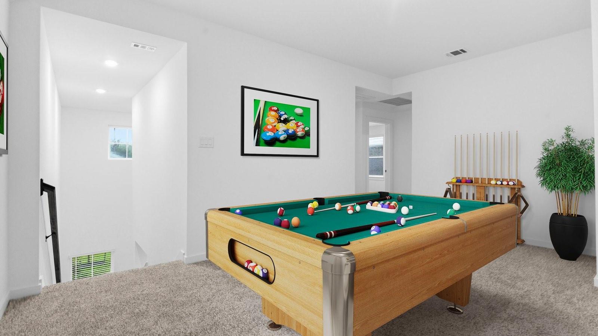
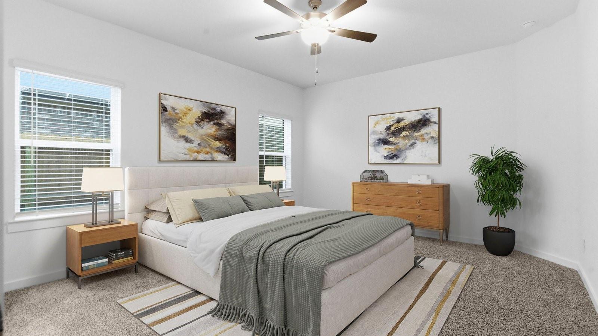
Estimated completion NOVEMBER 2026. The Rachael, a spacious 2,381 sq. ft. two-story home, offers a thoughtfully crafted layout featuring an open-concept main floor with a modern kitchen, large island, walk-in pantry, and a seamless flow into the dining and family rooms, all overlooking a covered patio. The first floor also includes a private owner's suite with a generous walk-in closet and a well-appointed bath, with an optional separate tub and shower, along with a convenient powder room, utility room, and a 2-car garage. Upstairs, a central game room anchors the second level and connects three additional bedrooms-each with its own walk-in closet-and a shared full bath, creating an ideal space for family life, entertaining, and quiet retreat. Located in Emberly, a master planned community featuring clubhouse with a fitness center, outdoor courtyard, resort style pool, water park with splash pad, playground, pickleball court, sand volleyball court, dog park and walking trails.
Details
| MLS # | 52611561 |
|---|---|
| Listing Type | For Sale |
| Style | House |
| HOA Dues | $1,050 |
| Sub-Type | New Construction |
| Status | Active |
| Year | 2026 |
| Days On Site | 19 |
| Listing Provided By | D.R. Horton-Texas, LTD | Jonathan Woodruff |
Features
| Bed(s) | 4 |
|---|---|
| Bath(s) | 3 Total |
| SQ Feet | 2,381 |
| Garage | 2 |
| Story(s) | 2 |
Interior
| Heating | Electric |
|---|---|
| Heating Yes / No | Yes |
| Cooling | Electric |
| Cooling Yes / No | Yes |
| Appliances | ENERGY STAR Qualified Appliances, Water Heater, Disposal, Gas Oven, Microwave, Gas Cooktop, Dishwasher |
| Interior Features | Formal Entry/Foyer, Prewired for Alarm System, 3 Bedrooms Up, Primary Bed - 1st Floor |
| Laundry Features | Electric Dryer Hookup, Washer Hookup |
Exterior
| Roof | Composition |
|---|---|
| Foundation Details | Slab |
| Lot Features | Back Yard, Subdivided, 0 Up To 1/4 Acre |
| Patio And Porch Features | Covered, Patio/Deck |
| Fencing | Back Yard |
| Construction Materials | Spray Foam Insulation, Brick, Other |
| Property Condition | Under Construction |
Parking
| Attached Garage Yes / No | Yes |
|---|---|
| Garage Yes / No | Yes |
| Parking Features | Attached |
Utilities
| Water Source | Water District |
|---|---|
| Green Energy Efficient | Thermostat, HVAC, Insulation |
Location
| Har Restrictions | Deed Restrictions |
|---|
Taxes
| Tax Year | 2025 |
|---|
Area Information
| State | TX |
|---|---|
| County | Fort Bend |
| City | Beasley |
| Zip Code | 77417 |
| Area | 30 |
| Subarea | Needville Area |
| Community Name | Emberly |
| School District | 33 - Lamar Consolidated |
| High School | 33 - Lamar Consolidated |
| Listing VS Median (in Emberly) | |
Price: $304,990 low | high Med: $299,990 sqft: 2,381 low | high Med: 2,042 $ / sqft: $128 low | high Med: $147 On site: 19 low | high Med: 19 | |
Market Activity 77417
Request a showing
Request a showing
Contact
Learn More About This Property

| State | TX |
|---|---|
| County | Fort Bend |
| City | Beasley |
| Zip Code | 77417 |
| Area | 30 |
| Subarea | Needville Area |
| Community Name | Emberly |
| School District | 33 - Lamar Consolidated |
| High School | 33 - Lamar Consolidated |
| Listing VS Median (in Emberly) | |
Price: $304,990 low | high Med: $299,990 sqft: 2,381 low | high Med: 2,042 $ / sqft: $128 low | high Med: $147 On site: 19 low | high Med: 19 | |